876 Golf Links Road 16
Meadowlands, Hamilton, L9K 1M7
$799,900
- 2+1 bedrooms
- 4 bathrooms
- 2 parking
- 1600-1799 sq ft
Listed 145 days ago · MLS® X13207856
About this home
Nestled in the heart of bustling Meadowlands, this marvel represents the pinnacle of magazine worthy living. Meticulously renovated to perfection, the sleek lines & minimalist design elements create an ambiance of understated opulence. Step into a world of contemporary elegance as glistening marble-like tiles & refined engineered hardwood grace every inch of this home, offering a seamless flow throughout. The heart of the home, the kitchen, boasts a culinary haven adorned with black granite counters & soaring ceilings. Ample counter space ensures effortless meal preparation, while the lustrous design adds a touch of urban chic to every culinary endeavor. Entertain in style in the expansive family room, where a dramatic floor-to-ceiling quartz feature wall takes center stage. Inlayed within is a Dimplex fireplace, offering both warmth & ambiance, while color-changing pot lights add a touch of whimsy to the space. Retreat to the indulgent master suite, boasting captivating design elements & an unexpectedly generous amount of space. A functionally designed walk-in closet offers multiple storage options, while the spa-like ensuite beckons with a rainfall shower. The second bedroom is a haven unto itself, featuring an oversized ensuite & custom-built closet. No detail has been spared in ensuring that every aspect of this home caters to the needs & desires of its discerning inhabitants. Welcome home to a life of unparalleled elegance in the heart of the Meadowlands!
Details
- Type
- Condo Townhouse
- Style
- 3-Storey
- Size
- 1600-1799 sq ft
- Basement
- Finished
- Garage
- Attached
- Kitchens
- 1
- Property tax
- $4,810 (2026)
- Maintenance fee
- $553/month
- Neighbourhood
- Meadowlands
- Municipality
- Hamilton
- Price per sq ft
- $471 (11% above condo townhouses in Hamilton, $423)
Interior
- Bedrooms
- 2 above ground + 1 below
- Bathrooms
- 1 × 2-piece (second), 2 × 3-piece (third), 1 × 2-piece (basement)
- Rooms
- 6 above ground + 1 below
- Family room or den
- No
- Fireplace
- Yes
- Laundry
- Ensuite
- Features
- Auto Garage Door Remote
Heating, cooling and services
- Heating
- Forced Air, Gas
- Air conditioning
- Central Air
Building and exterior
- Style
- 3-Storey
- Exterior
- Brick, Vinyl Siding
Parking
- Garage spaces
- 1
- Total parking
- 2
- Driveway and parking
- Private
Condo
- Monthly fee
- $553
- Fee includes
- Water Included, Building Insurance Included, Parking Included
- Exposure
- West
- Pets
- Yes-with Restrictions
- Property manager
- Guild Management
More
- Possession
- Flexible
- Cross street
- Meadowlands Blvd
Rooms
| Room | Level | Size | Features |
|---|---|---|---|
| Foyer | Main | 3.66 × 2.13 m (12' × 7') | |
| Kitchen | Main | 4.87 × 3.35 m (16' × 11') | |
| Dining Room | Main | 4.27 × 3.05 m (14' × 10') | |
| Living Room | Second | 6.1 × 5.49 m (20' × 18') | |
| Bathroom | Second | 2 Pc Bath | |
| Primary Bedroom | Third | 4.27 × 4.57 m (14' × 15') | |
| Bathroom | Third | 3 Pc Bath | |
| Laundry | Third | 2.13 × 1.22 m (7' × 4') | |
| Bedroom | Third | 3.96 × 3.66 m (13' × 12') | |
| Bathroom | Third | 3 Pc Bath | |
| Bedroom | Basement | 5.18 × 3.96 m (17' × 13') | |
| Bathroom | Basement | 2 Pc Bath |
History of this address
4 earlier listings at this address, with sold and leased prices. Create a free account or sign in to see them.
Location
Location is approximate. See nearby homes on the map
Recent sales nearby
See what similar homes within 1 km sold for in the last year. Create a free account or sign in to see them.
The neighbourhood
Getting around Walkable
- 🚆 Hamilton GO Centre7.1 km
Within a 10-minute walk: 2 grocery stores, 11 cafés and restaurants, 3 parks, 3 pharmacies. Nearest grocery: Sobeys (450 m). Nearest park: Meadowlands Park (650 m).
Schools nearby
Elementary
- Ancaster Meadow Elementary Public School
EQAO: Gr 6 reading 93%, math 63%9 min walk - Holy Name of Mary Catholic Elementary School Catholic
EQAO: Gr 6 reading 97%, math 86%10 min walk - Rousseau Public School
EQAO: Gr 6 reading 92%, math 68%1.2 km - Tiffany Hills Elementary Public School
EQAO: Gr 6 reading 97%, math 66%1.7 km
Secondary
- Sir Allan MacNab Secondary School
EQAO: Gr 9 math 38%, literacy test 70%2.2 km - Hamilton District Christian High School Private2.4 km
EQAO: share of students meeting the provincial standard (2024–25). Ontario average: Gr 6 reading 86%, math 51%; Gr 9 math 55%; literacy test 83%.
Closest schools, not school zones. Check which school serves this address with the school board before relying on it.
Who lives here postal area L9K
- Owners / renters
- 86% / 14%
- Median household income
- $128,000
- Average age
- 40
- Children under 15
- 19%
- Homes
- 70% detached
- Commute by transit
- 3%
- Population
- 15,928
Languages spoken most at home besides English: Mandarin 4.1%, Arabic 2.7%, Urdu 1.6%, Korean 1.4%.
Flood and conservation No mapped hazard
Not inside a mapped flood plain or regulated area in Niagara Peninsula Conservation’s mapping.
Screening maps only. Ask the conservation authority for a property inquiry before relying on this.
Safety
Crime Severity Index for Hamilton police: 62 vs 57 for Ontario (2025).
Police-reported figures for the whole police service area, not this street. Rates use the area’s resident population.
Distances are approximate. Places © OpenStreetMap contributors. Neighbourhood figures: Statistics Canada, 2021 Census. School results: EQAO via Ontario Data Catalogue (Open Government Licence – Ontario). Flood and regulation mapping: Niagara Peninsula Conservation open data. Crime Severity Index: Statistics Canada.
Living here
Commute
To downtown Hamilton: 7 km. Transit times · Driving times
Noise Nothing major nearby
No highway within 500 m, rail line within 300 m, or airport flight path nearby.
Distances from the map, not noise measurements. Visit at rush hour to judge for yourself.
Internet High-speed
50/10 Mbps or faster available here by cable, fibre or DSL (the federal high-speed target).
From the federal broadband map. Check exact speeds and providers for the address.
Short-term rentals
Only in your principal residence, with a City business licence (since December 2023).
Roads, rail, airports and planned stations © OpenStreetMap contributors. Internet: Innovation, Science and Economic Development Canada, National Broadband Data.
Listed by RE/MAX ESCARPMENT REALTY INC..
Listing information provided by PropTx Innovations Inc. and TRREB; deemed reliable but not guaranteed accurate by PropTx.
Similar homes nearby
See more in Hamilton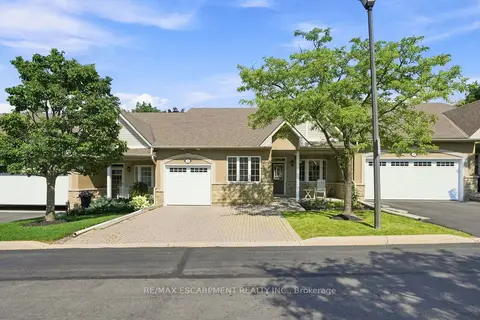 New
$709,900
2+1 bd4 ba3 pk1800-1999 ft²
212 Stonehenge Drive 41
Meadowlands, Hamilton
Condo Townhouse · MLS® X14099672 · RE/MAX ESCARPMENT REALTY INC.
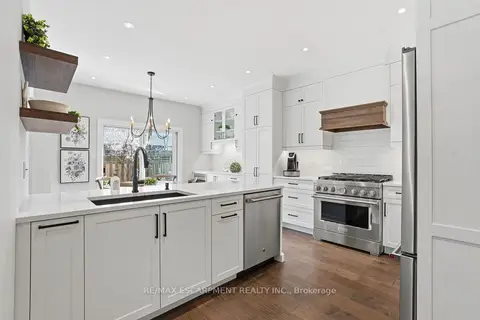
$899,900
Reduced $100,000
3 bd3 ba4 pk2000-2249 ft²
441 STONEHENGE Drive 40
Meadowlands, Hamilton
Condo Townhouse · MLS® X13767504 · RE/MAX ESCARPMENT REALTY INC.
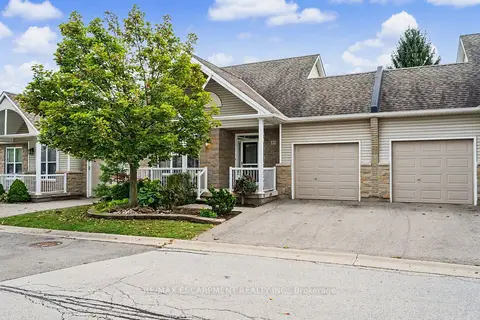
$649,900
2+2 bd2 ba2 pk1000-1199 ft²
20 Kitty Murray Lane 49
Meadowlands, Hamilton
Condo Townhouse · MLS® X14032298 · RE/MAX ESCARPMENT REALTY INC.
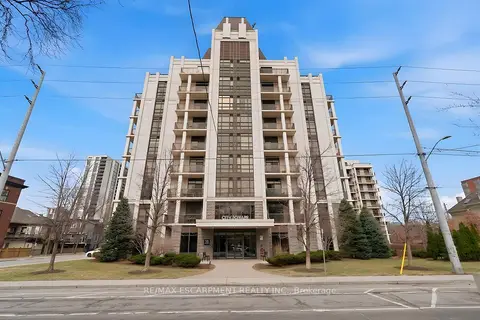
$799,900
Reduced $100,000
2 bd2 ba2 pk1600-1799 ft²
90 CHARLTON Avenue W PH1
Durand, Hamilton
Common Element Condo · MLS® X12945398 · RE/MAX ESCARPMENT REALTY INC.
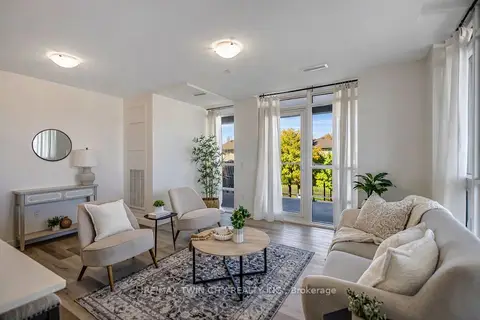
$799,000
2+1 bd2 ba1 pk1000-1199 ft²
461 Green Road 212
Lakeshore, Hamilton
Condo Apartment · MLS® X13532300 · RE/MAX TWIN CITY REALTY INC.
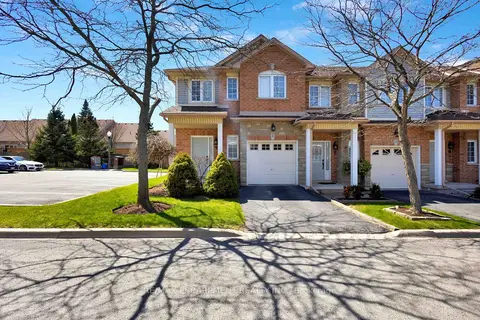
$799,000
3 bd3 ba2 pk1400-1599 ft²
232 Stonehenge Drive 8
Ancaster, Hamilton
Condo Townhouse · MLS® X13683120 · RE/MAX ESCARPMENT REALTY INC.
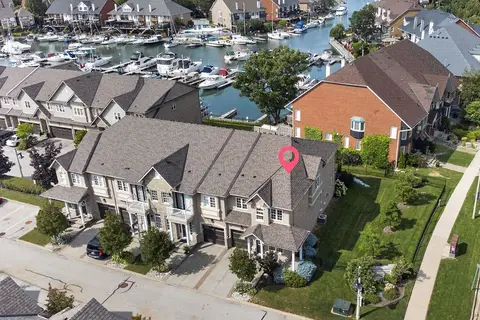
$799,000
Reduced $50,000
3 bd3 ba2 pk1800-1999 ft²
31 Sunvale Place 8
Lakeshore, Hamilton
Condo Townhouse · MLS® X13698728 · Halton Heritage Realty Inc.
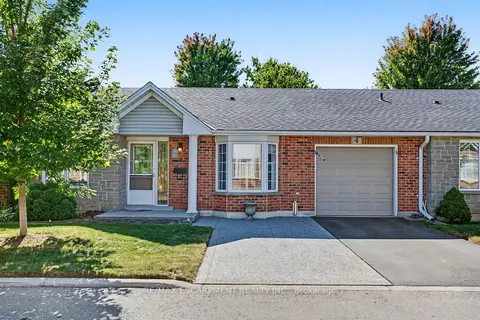
$814,900
Reduced $15,000
2 bd3 ba3 pk1200-1399 ft²
173 Wilson Street W 4
Parkview, Hamilton
Condo Townhouse · MLS® X13829998 · RE/MAX ESCARPMENT REALTY INC.