35 GARDEN Crescent
Burkhome, Hamilton, L8V4T3
Listed by Right at Home Realty
$634,900
- 3+2 bedrooms
- 2 bathrooms
- 2 parking
- 2200 sq ft
Listed 65 days ago · MLS® 40856484
About this home
SINGLE DETACH, Updated, clean and well-kept, 5 beds, 2 full baths, fully finished basement with separate entry, attached garage with inside entry, front drive. 2026 Updates: Eat-in-kitchen, stainless steel dishwasher, vinyl floors in mainfloor bedrooms, freshly painted throughout, mainfloor bath, retaining wall in backyard, laundry room. Open concept with lots of natural light, no carpeting, separate dining, rec room in basement. A move-in-ready home in a family friendly neighborhood. Blocks down Timothy Elem School and park with easy commute and shopping at Limeridge Mall. A great home for a growing family. Come check it out, shows A++ (id:66966)
Details
- Type
- Detached
- Style
- Raised ranch
- Size
- 2200 sq ft
- Basement
- Finished, Full
- Garage
- Garage
- Property tax
- $4,600
- Neighbourhood
- Burkhome
- Municipality
- Hamilton
Interior
- Bedrooms
- 3 above ground + 2 below
- Fireplace
- No
- Appliances
- Washer, Refrigerator, Dishwasher, Stove, Dryer, Hood Fan, Window Coverings, Garage door opener
Heating, cooling and services
- Heating
- Forced air, Natural gas
- Air conditioning
- Central air conditioning
- Water and sewer
- Municipal sewage system
Building and exterior
- Style
- Raised ranch
- Outdoor
- Brick, Aluminum siding, Vinyl siding, Metal
Parking
- Total parking
- 2
- Driveway and parking
- Attached Garage
Rooms
| Room | Level | Size | Features |
|---|---|---|---|
| 3pc Bathroom | Basement | 5'1'' x 5'2'' | |
| Laundry room | Basement | 6'3'' x 8'1'' | |
| Storage | Basement | 4'2'' x 5'1'' | |
| Bedroom | Basement | 12'2'' x 11'4'' | |
| Bedroom | Basement | 12'1'' x 11'4'' | |
| Recreation room | Basement | 8'3'' x 14'2'' | |
| 4pc Bathroom | Main level | 5'1'' x 6'2'' | |
| Bedroom | Main level | 8'2'' x 9'4'' | |
| Bedroom | Main level | 11'3'' x 9'1'' | |
| Primary Bedroom | Main level | 10'1'' x 11'2'' | |
| Dining room | Main level | 8'2'' x 11'3'' | |
| Kitchen | Main level | 7'10'' x 16'1'' | |
| Living room | Main level | 11'1'' x 17'2'' |
Location
Location is approximate. See nearby homes on the map
Listed by Right at Home Realty.

REALTOR®, REALTORS®, and the REALTOR® logo are certification marks that are owned by REALTOR® Canada Inc. and licensed exclusively to The Canadian Real Estate Association (CREA). These certification marks identify real estate professionals who are members of CREA and who must abide by CREA’s By-Laws, Rules, and the REALTOR® Code. The MLS® trademark and the MLS® logo are owned by CREA and identify the professional real estate services provided by members of CREA.
The information contained on this site is based in whole or in part on information that is provided by members of The Canadian Real Estate Association, who are responsible for its accuracy. CREA reproduces and distributes this information as a service for its members and assumes no responsibility for its accuracy.
Similar homes nearby
See more in Hamilton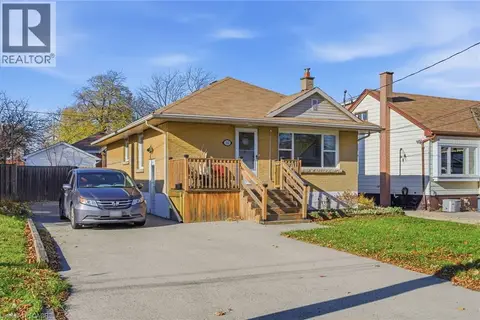 New
📷 50
$595,900
2+1 bd2 ba4 pk1738 ft²
352 EAST 28TH Street
Burkhome, Hamilton
Detached · MLS® 40872564 · RE/MAX Escarpment Frank Realty
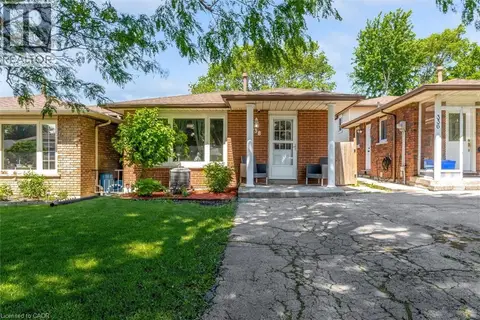 📷 27
$574,900
3 bd2 ba2 pk1962 ft²
338 EAST 24TH Street
Burkhome, Hamilton
Detached · MLS® 40841812 · Royal LePage State Realty
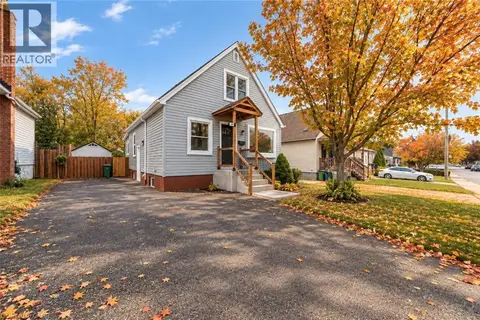 New
📷 34
$699,900
4 bd2 ba4 pk1200 ft²
294 EAST 28TH Street
Burkhome, Hamilton
Multiplex
Duplex · MLS® 40873165 · Rock Star Real Estate Inc.
 New
📷 34
$699,900
3+1 bd2 ba4 pk1200 ft²
294 EAST 28TH Street
Burkhome, Hamilton
Detached · MLS® 40873158 · Rock Star Real Estate Inc.
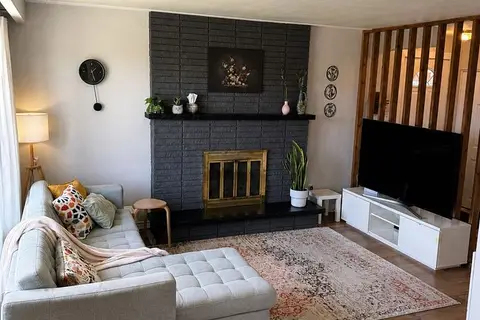 📷 12
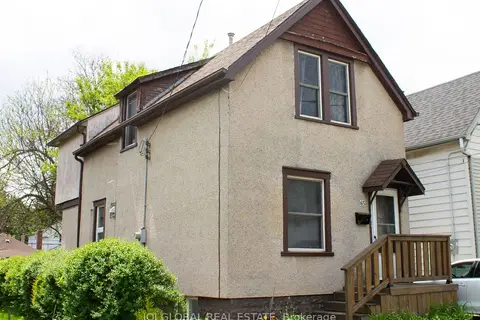
$635,000
≈ $2,781/mo mortgage · 20% down
3 bd2 ba3 pk1100-1500 ft²
66 Victor Boulevard
Greeningdon, Hamilton
WalkableSchool 5 min walk
Detached · MLS® X13825578 · ROYAL LEPAGE SIGNATURE REALTY
 📷 36🎥 Tour
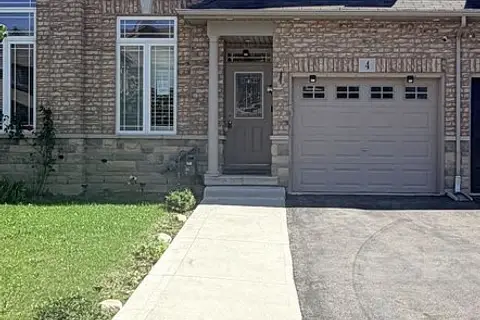
$635,000
≈ $2,781/mo mortgage · 20% down
4+2 bd2 ba1 pk1100-1500 ft²
65 Holmes Avenue
Ainslie Wood, Hamilton
Basement suiteWalkableSchool 6 min walk
Detached · MLS® X13844916 · IQI GLOBAL REAL ESTATE
 📷 41
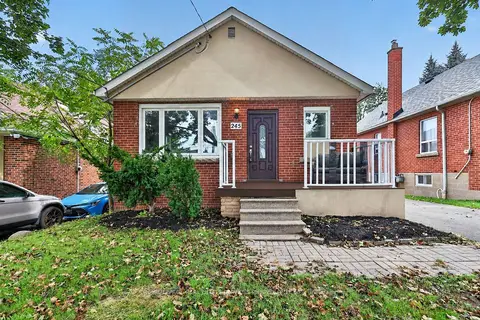
$633,100
Reduced $36,800 (↓ 5%)
≈ $2,772/mo mortgage · 20% down
3 bd2 ba3 pk1500-2000 ft²
4 Charleswood Crescent
Rural Glanbrook, Hamilton
School 4 min walk
Att/Row/Townhouse · MLS® X13775368 · CENTURY 21 PEOPLE`S CHOICE REALTY INC.
 📷 38
$639,000
Reduced $20,000 (↓ 3%)
≈ $2,798/mo mortgage · 20% down
3+2 bd2 ba4 pk700-1100 ft²
245 Glenholme Avenue
Glenview, Hamilton
Basement suiteSchool 3 min walk
Detached · MLS® X13755746 · ROYAL LEPAGE REAL ESTATE SERVICES PHINNEY REAL EST