294 EAST 28TH Street
Burkhome, Hamilton, L8V3J3
Listed by Rock Star Real Estate Inc.
$699,900
- 3+1 bedrooms
- 2 bathrooms
- 4 parking
- 1200 sq ft
Listed today · MLS® 40873158
About this home
LEGAL DUPLEX | BOTH UNITS VACANT | EAST MOUNTAIN Fully renovated from top to bottom, this exceptional 1.5 storey legal duplex combines thoughtful design, quality craftsmanship, and serious versatility. Featuring 3+1 bedrooms, a large sunroom, 2 beautifully finished full bathrooms, and 2 stylish kitchens, this home is ready for its next chapter. Whether you're looking for multi-generational living, a mortgage helper, or a turnkey investment, the possibilities here are hard to ignore. Both units are vacant, giving you the flexibility to move in, rent one or both units, or create a setup that works for your family and financial goals. Set on a deep lot in a desirable, family-friendly East Mountain neighbourhood, with easy access to highways, schools, parks, shopping, and the hospital. Beautifully renovated. Legally duplexed. Completely vacant. Full of opportunity. Come see it for yourself. Your next move may be waiting right here. (id:66966)
Details
- Type
- Detached
- Style
- Cape Cod
- Size
- 1200 sq ft
- Basement
- Finished, Full
- Property tax
- $4,765
- Neighbourhood
- Burkhome
- Municipality
- Hamilton
Interior
- Bedrooms
- 3 above ground + 1 below
- Fireplace
- No
- Appliances
- Washer, Refrigerator, Dishwasher, Stove, Dryer, Hood Fan
Heating, cooling and services
- Heating
- Forced air, Natural gas
- Air conditioning
- Central air conditioning
- Water and sewer
- Municipal sewage system
Building and exterior
- Style
- Cape Cod
- Foundation
- Block
- Outdoor
- Aluminum siding, Vinyl siding, Metal
Parking
- Total parking
- 4
Rooms
| Room | Level | Size | Features |
|---|---|---|---|
| Sunroom | Main level | 9'11'' x 22'11'' | |
| 4pc Bathroom | Basement | 8'2'' x 6'10'' | |
| Bedroom | Basement | 10'5'' x 9'2'' | |
| Living room | Basement | 13'8'' x 16'11'' | |
| Kitchen | Basement | 7'8'' x 10'2'' | |
| Bedroom | Second level | 11'10'' x 10'2'' | |
| Bedroom | Second level | 12'1'' x 11'11'' | |
| 4pc Bathroom | Main level | 4'11'' x 8'0'' | |
| Dining room | Main level | 10'4'' x 11'4'' | |
| Kitchen | Main level | 7'11'' x 11'9'' | |
| Bedroom | Main level | 10'11'' x 7'7'' | |
| Living room | Main level | 14'3'' x 11'4'' |
Location
Location is approximate. See nearby homes on the map
Listed by Rock Star Real Estate Inc..

REALTOR®, REALTORS®, and the REALTOR® logo are certification marks that are owned by REALTOR® Canada Inc. and licensed exclusively to The Canadian Real Estate Association (CREA). These certification marks identify real estate professionals who are members of CREA and who must abide by CREA’s By-Laws, Rules, and the REALTOR® Code. The MLS® trademark and the MLS® logo are owned by CREA and identify the professional real estate services provided by members of CREA.
The information contained on this site is based in whole or in part on information that is provided by members of The Canadian Real Estate Association, who are responsible for its accuracy. CREA reproduces and distributes this information as a service for its members and assumes no responsibility for its accuracy.
Similar homes nearby
See more in Hamilton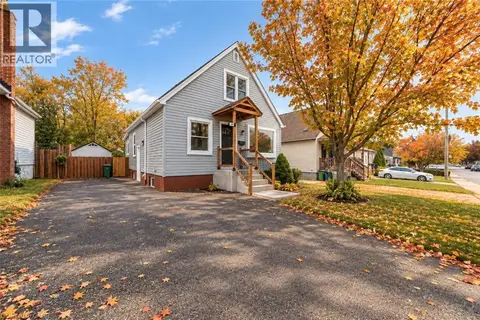 New
📷 34
$699,900
4 bd2 ba4 pk1200 ft²
294 EAST 28TH Street
Burkhome, Hamilton
Multiplex
Duplex · MLS® 40873165 · Rock Star Real Estate Inc.
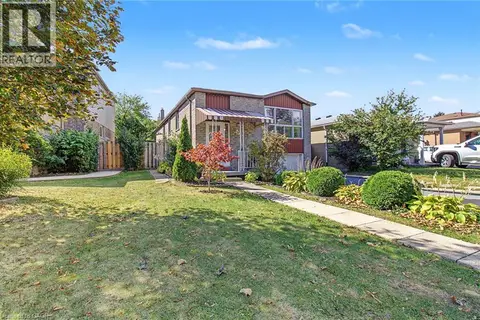 📷 45
$634,900
3+2 bd2 ba2 pk2200 ft²
35 GARDEN Crescent
Burkhome, Hamilton
Detached · MLS® 40856484 · Right at Home Realty
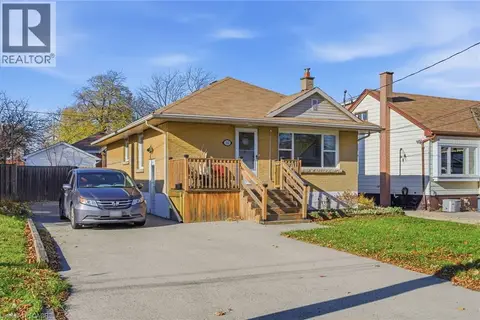 New
📷 50
$595,900
2+1 bd2 ba4 pk1738 ft²
352 EAST 28TH Street
Burkhome, Hamilton
Detached · MLS® 40872564 · RE/MAX Escarpment Frank Realty
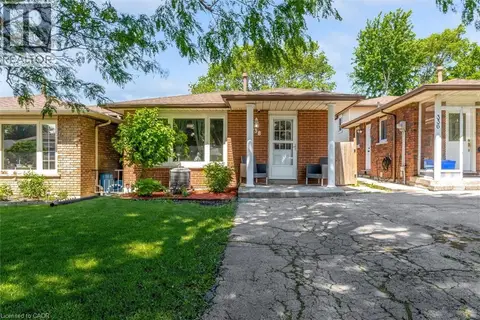 📷 27
$574,900
3 bd2 ba2 pk1962 ft²
338 EAST 24TH Street
Burkhome, Hamilton
Detached · MLS® 40841812 · Royal LePage State Realty
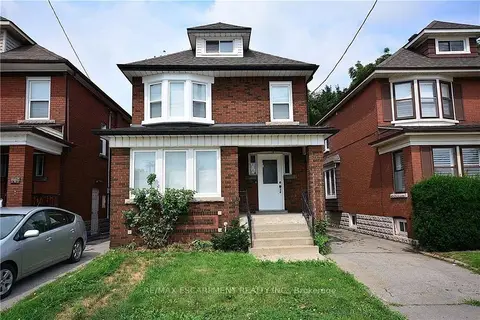 📷 28
$699,900
Reduced $50,000 (↓ 7%)
≈ $3,065/mo mortgage · 20% down
3 bd3 ba3 pk1100-1500 ft²
144 Ottawa Street S
Delta, Hamilton
Basement suiteMultiplexWalkable
Duplex · MLS® X13047010 · RE/MAX ESCARPMENT REALTY INC.
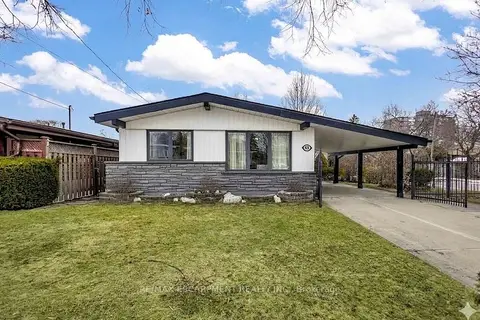 📷 47
$699,900
≈ $3,065/mo mortgage · 20% down
3 bd2 ba4 pk700-1100 ft²
85 Ranchdale Drive
Thorner, Hamilton
WalkableSchool 4 min walkPark nearby
Detached · MLS® X13054974 · RE/MAX ESCARPMENT REALTY INC.
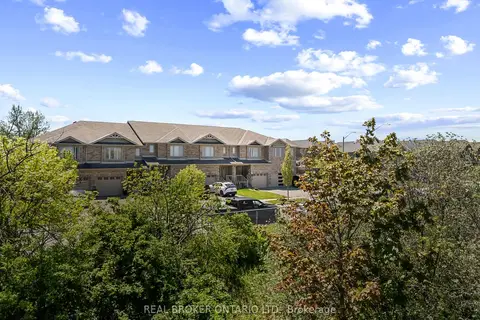 📷 29🎥 Tour
$699,900
≈ $3,065/mo mortgage · 20% down
3 bd4 ba2 pk1100-1500 ft²
138 Edenrock Drive
Stoney Creek Industrial, Hamilton
Walkable
Att/Row/Townhouse · MLS® X13483024 · REAL BROKER ONTARIO LTD.
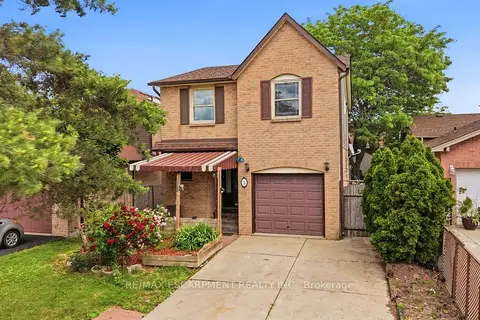 📷 23🎥 Tour
$699,900
≈ $3,065/mo mortgage · 20% down
3 bd3 ba3 pk1100-1500 ft²
3 Twinoaks Crescent
Stoney Creek Mountain, Hamilton
School 3 min walk
Detached · MLS® X13493060 · RE/MAX ESCARPMENT REALTY INC.