338 EAST 24TH Street
Burkhome, Hamilton, L8V2Y6
Listed by Royal LePage State Realty
$574,900
- 3 bedrooms
- 2 bathrooms
- 2 parking
- 1962 sq ft
Listed 121 days ago · MLS® 40841812
About this home
Desirable family-friendly and quiet neighborhood located a short distance from schools, parks, public transit and Limeridge Mall. Very clean 3 bedroom 2 bath 4 level backsplit with good sized bedrooms, large family room with fireplace, large private fenced lot with patio area on a 28' x 140 lot. Open floor plan with approx 2000 sq ft of finished living area. Features ample storage, 2 car parking and much more. This home is in move in condition. Easy to show and no disappointments. (id:66966)
Details
- Type
- Detached
- Style
- Other
- Size
- 1962 sq ft
- Basement
- Partially finished, Full
- Property tax
- $4,781
- Neighbourhood
- Burkhome
- Municipality
- Hamilton
Interior
- Bedrooms
- 3 above ground
- Fireplace
- Electric, Other - See remarks
- Appliances
- Washer, Refrigerator, Water meter, Stove, Dryer, Window Coverings
Heating, cooling and services
- Heating
- Forced air, Natural gas
- Air conditioning
- Central air conditioning
- Water and sewer
- Municipal sewage system
Building and exterior
- Year built
- 1981
- Outdoor
- Aluminum siding, Vinyl siding, Metal, Brick Veneer
Parking
- Total parking
- 2
Rooms
| Room | Level | Size | Features |
|---|---|---|---|
| Other | Lower level | 10'2'' x 16'2'' | |
| 3pc Bathroom | Lower level | 5'9'' x 6'10'' | |
| Family room | Lower level | 19'8'' x 24'11'' | |
| 4pc Bathroom | Second level | 6'10'' x 9'2'' | |
| Bedroom | Second level | 9'2'' x 11'11'' | |
| Bedroom | Second level | 9'2'' x 15'2'' | |
| Primary Bedroom | Second level | 10'2'' x 15'2'' | |
| Dining room | Main level | 10'2'' x 11'4'' | |
| Living room | Main level | 12'0'' x 12'2'' | |
| Breakfast | Main level | 9'6'' x 11'4'' | |
| Kitchen | Main level | 8'0'' x 7'4'' | |
| Foyer | Main level | 5'4'' |
Location
Location is approximate. See nearby homes on the map
Listed by Royal LePage State Realty.

REALTOR®, REALTORS®, and the REALTOR® logo are certification marks that are owned by REALTOR® Canada Inc. and licensed exclusively to The Canadian Real Estate Association (CREA). These certification marks identify real estate professionals who are members of CREA and who must abide by CREA’s By-Laws, Rules, and the REALTOR® Code. The MLS® trademark and the MLS® logo are owned by CREA and identify the professional real estate services provided by members of CREA.
The information contained on this site is based in whole or in part on information that is provided by members of The Canadian Real Estate Association, who are responsible for its accuracy. CREA reproduces and distributes this information as a service for its members and assumes no responsibility for its accuracy.
Similar homes nearby
See more in Hamilton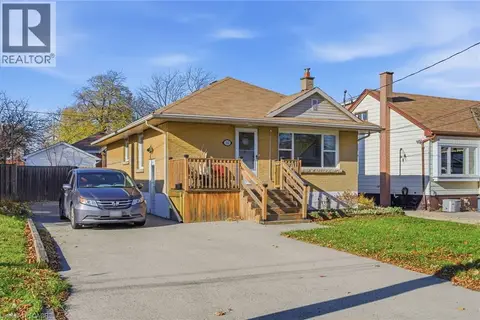 New
📷 50
$595,900
2+1 bd2 ba4 pk1738 ft²
352 EAST 28TH Street
Burkhome, Hamilton
Detached · MLS® 40872564 · RE/MAX Escarpment Frank Realty
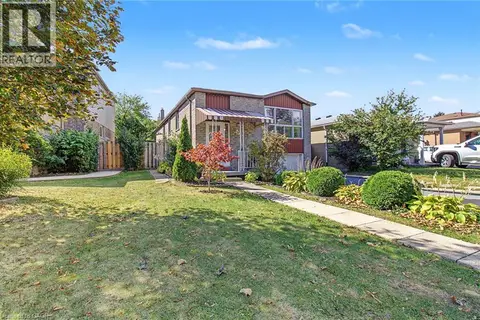 📷 45
$634,900
3+2 bd2 ba2 pk2200 ft²
35 GARDEN Crescent
Burkhome, Hamilton
Detached · MLS® 40856484 · Right at Home Realty
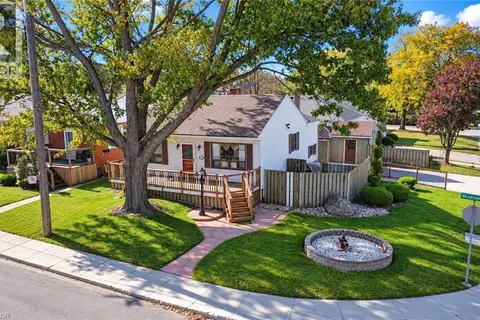 New
📷 40
$499,900
3+1 bd2 ba2 pk1431 ft²
28 SHADYSIDE Avenue
Burkhome, Hamilton
Detached · MLS® 40871997 · RE/MAX Escarpment Realty Inc.
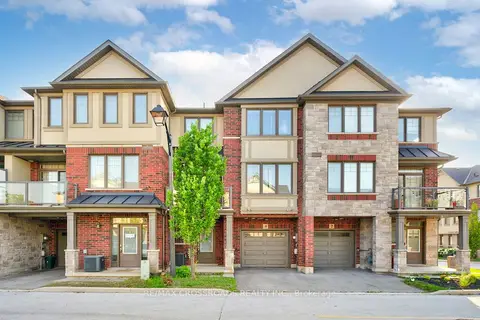 📷 25
$574,900
≈ $2,517/mo mortgage · 20% down
2 bd2 ba2 pk1100-1500 ft²
4 Near Lane
Ancaster, Hamilton
Att/Row/Townhouse · MLS® X13515866 · RE/MAX CROSSROADS REALTY INC.
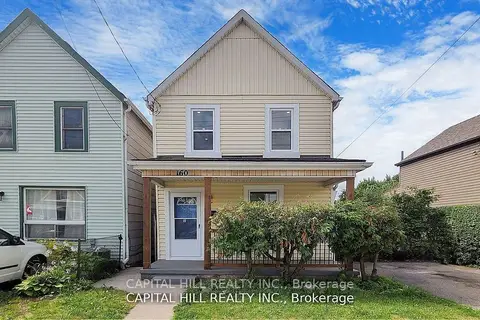 📷 48🎥 Tour
$574,900
≈ $2,517/mo mortgage · 20% down
3+2 bd2 ba1 pk1100-1500 ft²
160 Picton Street E
North End, Hamilton
Basement suiteGO station 0.8 kmWalkable
Detached · MLS® X13691194 · CAPITAL HILL REALTY INC.
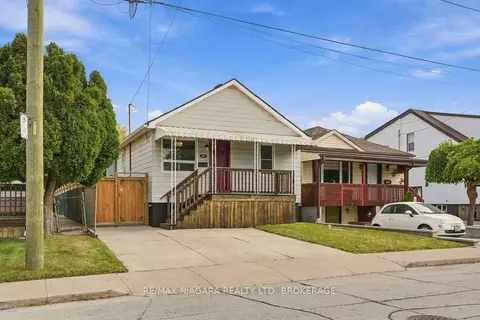 📷 40🎥 Tour
$574,900
≈ $2,517/mo mortgage · 20% down
3+2 bd2 ba2 pk700-1100 ft²
422 Brunswick Street
McQuesten, Hamilton
Basement suiteGO station 1.3 kmSchool 6 min walk
Detached · MLS® X13849596 · RE/MAX NIAGARA REALTY LTD, BROKERAGE
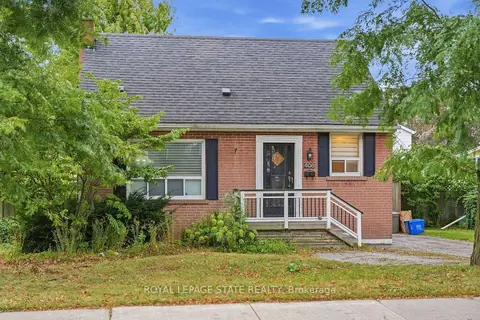 New
📷 46🎥 Tour
$574,900
≈ $2,517/mo mortgage · 20% down
4 bd2 ba3 pk1100-1500 ft²
408 Sanatorium Road
Westcliffe, Hamilton
Basement suiteFixer-upperWalkable
Detached · MLS® X14102406 · ROYAL LEPAGE STATE REALTY
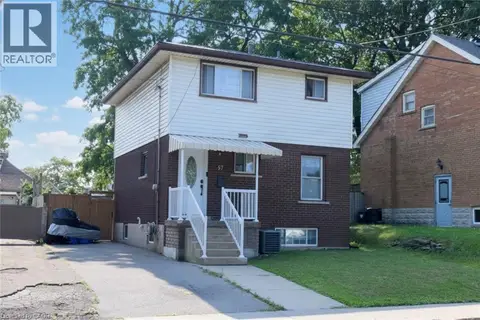 📷 25
$574,900
3 bd2 ba3 pk1292 ft²
57 EAST 31ST Street
Raleigh, Hamilton
Detached · MLS® 40855592 · Coldwell Banker Community Professionals