28 SHADYSIDE Avenue
Burkhome, Hamilton, L8V3E3
Listed by RE/MAX Escarpment Realty Inc.
$499,900
- 3+1 bedrooms
- 2 bathrooms
- 2 parking
- 1431 sq ft
Listed today · MLS® 40871997
About this home
Cherished by the same family for over 60 years, this solid detached home on the Hamilton Mountain offers original character, a corner lot, and plenty of potential in the established Burkhome neighbourhood. A large front porch, shaded by a magnificent mature tree, welcomes you to the property. Inside, stained wood trim installed by the original owner adds character, complemented by classic oak kitchen cabinetry. The main floor features three bedrooms, including one with direct access to the deck, ready for your personal touches. The lower level offers a large family recreation room with a gas fireplace, a 2-piece bathroom, and a flexible fourth bedroom or home office. Outside, enjoy a fully fenced backyard with a separate paved area, two large garden sheds, and a double-wide driveway offering ample parking and storage. Conveniently located on Central Hamilton Mountain, close to schools, shopping, public transit, and everyday amenities, this property presents an opportunity to transform a long-held family home into something truly your own. Bring your vision and explore the potential this property has to offer! (id:66966)
Details
- Type
- Detached
- Style
- Bungalow
- Size
- 1431 sq ft
- Basement
- Partially finished, Full
- Property tax
- $4,173
- Neighbourhood
- Burkhome
- Municipality
- Hamilton
Interior
- Bedrooms
- 3 above ground + 1 below
- Fireplace
- Yes
- Appliances
- Refrigerator, Central Vacuum, Dishwasher, Stove, Window Coverings, Microwave Built-in
Heating, cooling and services
- Heating
- Forced air
- Air conditioning
- Central air conditioning
- Water and sewer
- Municipal sewage system
Building and exterior
- Style
- Bungalow
- Year built
- 1955
- Outdoor
- Stone, Vinyl siding
Parking
- Total parking
- 2
Rooms
| Room | Level | Size | Features |
|---|---|---|---|
| 2pc Bathroom | Basement | 8' x 10'5'' | |
| Laundry room | Basement | 8'3'' x 11'3'' | |
| Utility room | Basement | 6'5'' x 10'6'' | |
| Bedroom | Basement | 7'4'' x 11'4'' | |
| Recreation room | Basement | 15'9'' x 18'7'' | |
| 4pc Bathroom | Main level | ||
| Bedroom | Main level | 8'0'' x 11'4'' | |
| Bedroom | Main level | 8'0'' x 12'1'' | |
| Primary Bedroom | Main level | 11'6'' x 11'7'' | |
| Living room | Main level | 11'5'' x 16'2'' | |
| Eat in kitchen | Main level | 11'2'' x 14'1'' |
Location
Location is approximate. See nearby homes on the map
Listed by RE/MAX Escarpment Realty Inc..

REALTOR®, REALTORS®, and the REALTOR® logo are certification marks that are owned by REALTOR® Canada Inc. and licensed exclusively to The Canadian Real Estate Association (CREA). These certification marks identify real estate professionals who are members of CREA and who must abide by CREA’s By-Laws, Rules, and the REALTOR® Code. The MLS® trademark and the MLS® logo are owned by CREA and identify the professional real estate services provided by members of CREA.
The information contained on this site is based in whole or in part on information that is provided by members of The Canadian Real Estate Association, who are responsible for its accuracy. CREA reproduces and distributes this information as a service for its members and assumes no responsibility for its accuracy.
Similar homes nearby
See more in Hamilton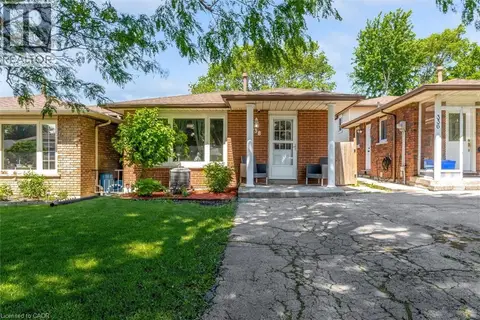 📷 27
$574,900
3 bd2 ba2 pk1962 ft²
338 EAST 24TH Street
Burkhome, Hamilton
Detached · MLS® 40841812 · Royal LePage State Realty
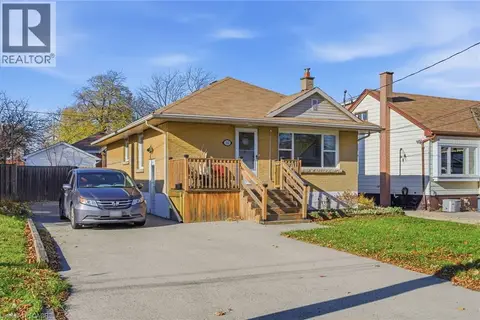 New
📷 50
$595,900
2+1 bd2 ba4 pk1738 ft²
352 EAST 28TH Street
Burkhome, Hamilton
Detached · MLS® 40872564 · RE/MAX Escarpment Frank Realty
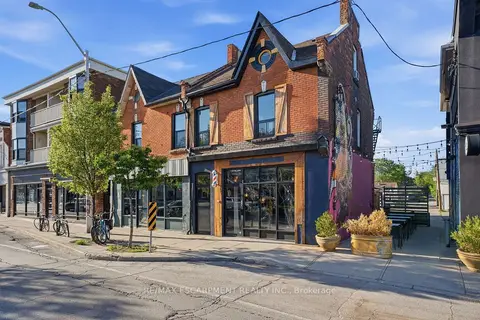 📷 31
$499,900
Reduced $75,100 (↓ 13%)
≈ $2,189/mo mortgage · 20% down
2 bd3 ba3 pk2000-2500 ft²
355 BARTON Street E
Landsdale, Hamilton
GO station 1.5 kmWalkableSchool 6 min walk
Att/Row/Townhouse · MLS® X13218674 · RE/MAX ESCARPMENT REALTY INC.
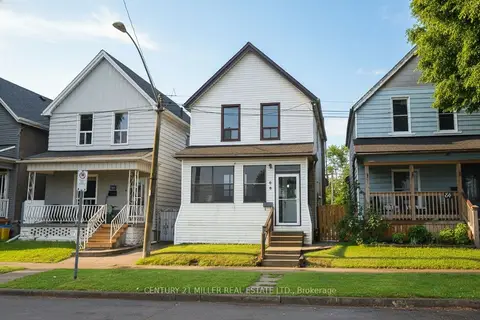 📷 38🎥 Tour
$499,900
Reduced $25,000 (↓ 5%)
≈ $2,189/mo mortgage · 20% down
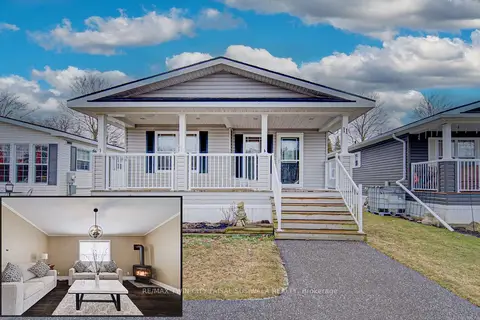
3 bd2 ba1100-1500 ft²
86 Mars Avenue
Industrial Sector, Hamilton
GO station 1.8 kmWalkablePark nearby
Detached · MLS® X13435890 · CENTURY 21 MILLER REAL ESTATE LTD.
 📷 25🎥 Tour
$499,900
≈ $2,189/mo mortgage · 20% down
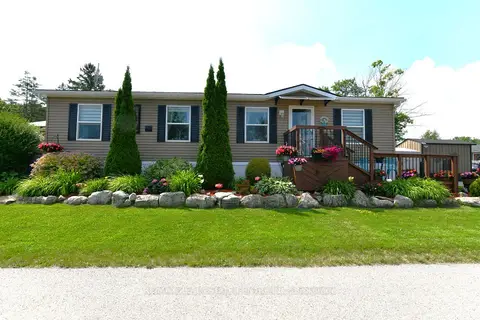
2 bd2 ba2 pk1100-1500 ft²
1429 SHEFFIELD Road 11
Rural Flamborough, Hamilton
Modular Home · MLS® X13471020 · RE/MAX TWIN CITY FAISAL SUSIWALA REALTY
 📷 30
$499,900
≈ $2,189/mo mortgage · 20% down
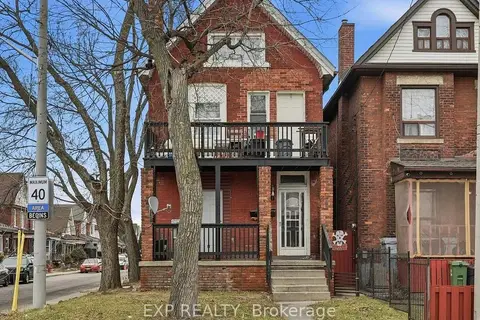
3 bd2 ba4 pk700-1100 ft²
1429 SHEFFIELD Road
Rural Flamborough, Hamilton
Detached · MLS® X13518742 · RE/MAX REAL ESTATE CENTRE INC.
 📷 14
$499,900
≈ $2,189/mo mortgage · 20% down
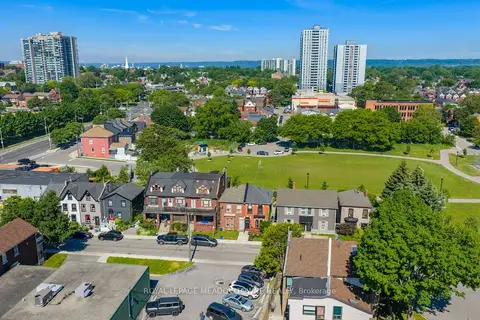
7 bd3 ba1500-2000 ft²
90 Sherman Avenue N
Stipley, Hamilton
Basement suiteMultiplexGO station 2.6 km
Triplex · MLS® X13522306 · EXP REALTY
 📷 43🎥 Tour
$499,900
≈ $2,189/mo mortgage · 20% down
3 bd2 ba1100-1500 ft²
29 Railway Street
Central, Hamilton
GO station 0.7 kmWalkableSchool 3 min walk
Semi-Detached · MLS® X13594922 · ROYAL LEPAGE MEADOWTOWNE REALTY