29 Railway Street
Central, Hamilton, L8R 2R4
$499,900
- 3 bedrooms
- 2 bathrooms
- 0 parking
- 1100-1500 sq ft
Listed 90 days ago · MLS® X13594922
About this home
Welcome to this beautifully renovated 3-bedroom, 1.5-bathroom home nestled on a quiet street and backing directly onto Central Park. Thoughtfully updated throughout, this move-in-ready home blends modern finishes with timeless character and charm. Step inside to a welcoming foyer accented by exposed brick, adding warmth and personality from the moment you enter. The bright dining room and spacious living room are filled with natural light, creating inviting spaces for everyday living and effortless entertaining. Convenient main-floor laundry enhances the home's functional layout. Located on this level is the beautifully updated bathroom designed with both style and practicality in mind. Upstairs, you'll find an additional bathroom and three comfortable bedrooms all with hardwood flooring. The primary bedroom offers a large closet space and overlooks the park. Step outside to your private backyard oasis with no rear neighbours, offering the perfect place to relax, garden, or host family and friends while enjoying peaceful park views. Ideally located within walking distance of Bayfront Park, James Street North, and the new TD Centre, you'll enjoy the best of urban living with easy access to local restaurants, cafés, boutiques, and the popular monthly Art Crawl, all while having nature just steps from your back door. Updated and ready for its next owners, this is an exceptional opportunity to own a stylish home in a sought-after neighbourhood. Street parking permits are available. Recent updates include shingles (2011), rear siding (2012), and deck and gate (2025). Please note the IKEA PA
Details
- Type
- Semi-Detached
- Style
- 2-Storey
- Size
- 1100-1500 sq ft
- Lot
- 18.5 × 88.5 ft
- Basement
- Unfinished
- Garage
- None
- Kitchens
- 1
- Property tax
- $3,551 (2026)
- Neighbourhood
- Central
- Municipality
- Hamilton
Interior
- Bedrooms
- 3 above ground
- Bathrooms
- 1 × 4-piece (main), 1 × 2-piece (second)
- Rooms
- 6 above ground + 1 below
- Family room or den
- No
- Fireplace
- No
Heating, cooling and services
- Heating
- Radiant, Gas
- Air conditioning
- Wall Unit(s)
- Water and sewer
- Sewer
Building and exterior
- Style
- 2-Storey
- Exterior
- Brick, Vinyl Siding
- Roof
- Asphalt Shingle
- Foundation
- Stone
- Faces
- West
- Outdoor
- Patio, Garden Shed
Parking
- Driveway and parking
- Street Only
Lot
- Size
- 18.5 × 88.5 ft
- Acreage
- < .50
More
- Possession
- TBD
- Nearby
- Arts Centre, Hospital, Park, School, Public Transit, Place Of Worship
- Cross street
- Bay/York
Rooms
| Room | Level | Size | Features |
|---|---|---|---|
| Living Room | Main | 4.27 × 3.45 m (14' × 11'4") | Hardwood Floor, Open Concept |
| Dining Room | Main | 3.43 × 3.05 m (11'3" × 10') | Hardwood Floor, Open Concept |
| Kitchen | Main | 4.19 × 3.21 m (13'9" × 10'6") | Stainless Steel Appl, Backsplash, W/O To Yard |
| Primary Bedroom | Second | 3.49 × 3.15 m (11'5" × 10'4") | Laminate, Closet |
| Bedroom | Second | 3.14 × 2.21 m (10'4" × 7'3") | Laminate |
| Bedroom | Second | 3.14 × 2.21 m (10'4" × 7'3") | Laminate |
| Laundry | Main | 3.25 × 1.91 m (10'8" × 6'3") | Laminate, Large Window |
History of this address
1 earlier listing at this address, with sold and leased prices. Create a free account or sign in to see them.
Location
Location is approximate. See nearby homes on the map
Recent sales nearby
See what similar homes within 1 km sold for in the last year. Create a free account or sign in to see them.
The neighbourhood
Getting around Very walkable
- 🚆 West Harbour GO11 min walk
Within a 10-minute walk: 16 grocery stores, 107 cafés and restaurants, 11 parks, 11 pharmacies. Nearest grocery: Somali Market (150 m). Nearest park: Central Park (50 m).
Schools nearby
Elementary
- Hess Street Junior Public School
EQAO: Gr 6 reading 66%, math 38%4 min walk - Strathcona Junior Public School
EQAO: Gr 3 reading 94%, math 72%15 min walk - Central Junior Public School
EQAO: Gr 3 reading 41%, math 48%16 min walk - Bennetto Elementary School
EQAO: Gr 6 reading 64%, math 19%17 min walk
Secondary
- Kanétskare Elementary School1.3 km
- St. Charles Adult & Continuing Education Centre - Downtown Campus Catholic1.3 km
- École secondaire Georges- P.-Vanier French
EQAO: Gr 9 math 73%, literacy test 100%1.8 km
EQAO: share of students meeting the provincial standard (2024–25). Ontario average: Gr 6 reading 86%, math 51%; Gr 9 math 55%; literacy test 83%.
Closest schools, not school zones. Check which school serves this address with the school board before relying on it.
Who lives here postal area L8R
- Owners / renters
- 32% / 68%
- Median household income
- $53,600
- Average age
- 42
- Children under 15
- 13%
- Homes
- 19% detached, 50% high-rise
- Commute by transit
- 17%
- Population
- 11,651
Languages spoken most at home besides English: Somali 2.1%, Vietnamese 2.1%, Arabic 2%, Spanish 1.6%.
Safety
Crime Severity Index for Hamilton police: 62 vs 57 for Ontario (2025).
Police-reported figures for the whole police service area, not this street. Rates use the area’s resident population.
Distances are approximate. Places © OpenStreetMap contributors. Neighbourhood figures: Statistics Canada, 2021 Census. School results: EQAO via Ontario Data Catalogue (Open Government Licence – Ontario). Crime Severity Index: Statistics Canada.
Living here
Commute
To downtown Hamilton: 1 km. Transit times · Driving times
Noise Nothing major nearby
No highway within 500 m, rail line within 300 m, or airport flight path nearby.
Distances from the map, not noise measurements. Visit at rush hour to judge for yourself.
Internet High-speed
50/10 Mbps or faster available here by cable, fibre or DSL (the federal high-speed target).
From the federal broadband map. Check exact speeds and providers for the address.
Short-term rentals
Only in your principal residence, with a City business licence (since December 2023).
Roads, rail, airports and planned stations © OpenStreetMap contributors. Internet: Innovation, Science and Economic Development Canada, National Broadband Data.
Listed by ROYAL LEPAGE MEADOWTOWNE REALTY.
Listing information provided by PropTx Innovations Inc. and TRREB; deemed reliable but not guaranteed accurate by PropTx.
Similar homes nearby
See more in Hamilton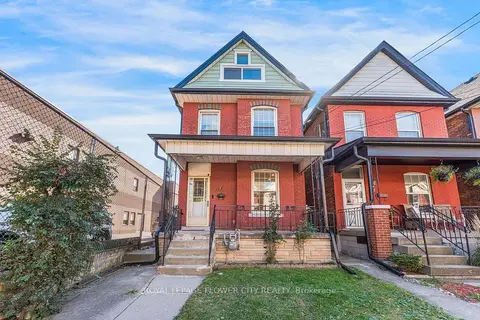
$499,900
3 bd2 ba1 pk1500-2000 ft²
11 Mcneil Street
Central, Hamilton
Detached · MLS® X13871850 · ROYAL LEPAGE FLOWER CITY REALTY
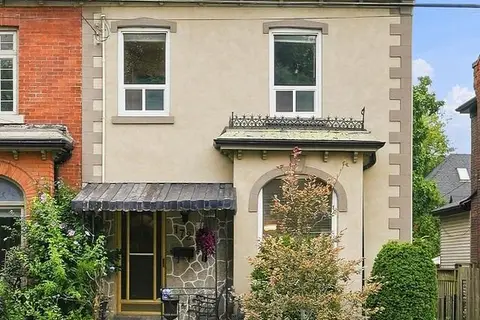
$449,900
4 bd2 ba3 pk1500-2000 ft²
172 Market Street
Central, Hamilton
Att/Row/Townhouse · MLS® X13821186 · RE/MAX ESCARPMENT GOLFI REALTY INC.
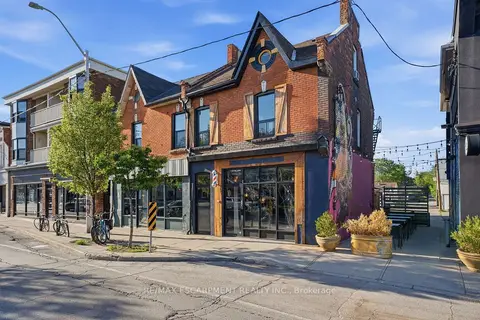
$499,900
Reduced $75,100
2 bd3 ba3 pk2000-2500 ft²
355 BARTON Street E
Landsdale, Hamilton
Att/Row/Townhouse · MLS® X13218674 · RE/MAX ESCARPMENT REALTY INC.
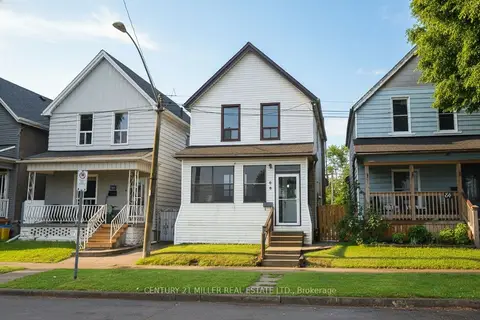
$499,900
Reduced $25,000
3 bd2 ba1100-1500 ft²
86 Mars Avenue
Industrial Sector, Hamilton
Detached · MLS® X13435890 · CENTURY 21 MILLER REAL ESTATE LTD.
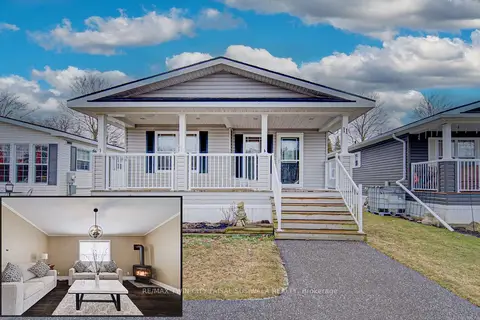
$499,900
2 bd2 ba2 pk1100-1500 ft²
1429 SHEFFIELD Road 11
Rural Flamborough, Hamilton
Modular Home · MLS® X13471020 · RE/MAX TWIN CITY FAISAL SUSIWALA REALTY
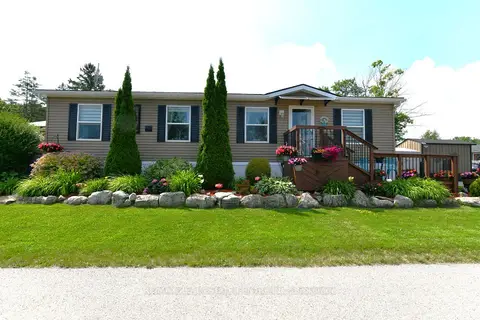
$499,900
3 bd2 ba4 pk700-1100 ft²
1429 SHEFFIELD Road
Rural Flamborough, Hamilton
Detached · MLS® X13518742 · RE/MAX REAL ESTATE CENTRE INC.
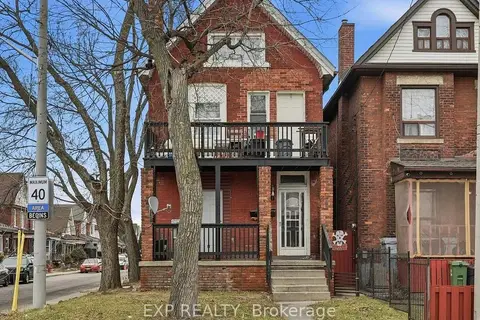
$499,900
7 bd3 ba1500-2000 ft²
90 Sherman Avenue N
Stipley, Hamilton
Triplex · MLS® X13522306 · EXP REALTY
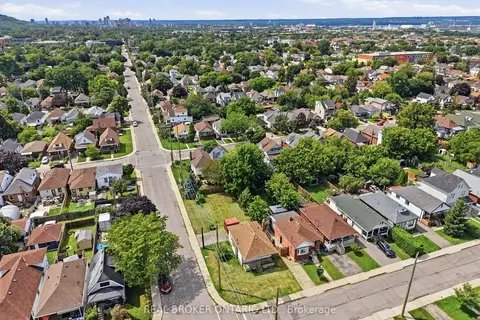
$499,900
2 bd1 ba3 pk< 700 ft²
67 Huxley Avenue N
Crown Point, Hamilton
Detached · MLS® X13621782 · REAL BROKER ONTARIO LTD.