34959 THIRD LINE THIRD LINE
Rural Southwold, Southwold, N0L2G0
Listed by ELGIN REALTY LIMITED
$1,250,000
- 3 bedrooms
- 2 bathrooms
- 8 parking
Listed 113 days ago · MLS® X13508336
About this home
Welcome to this exceptional, renovated farmhouse. Originally built in 1955, the house was meticulously renovated in 1989. The original structure was gutted down to the studs, with all components upgraded to modern standards, including wiring, plumbing, and finishing materials. An 800-square-foot addition was completed at that time, bringing the total finished living area to over 2,400 square feet. Leave the city behind and embrace a peaceful country lifestyle! This spectacular 47-acre farm boasts 26 acres of mature trees, a tranquil pond, open pasture, and workable cash crop land. Main Floor: Step onto the covered porch and enter a welcoming foyer. The open-concept layout features a spacious living room with a patio door and a wood-burning fireplace insert that seamlessly flows into the dining room. The bright kitchen offers a center island and provides mudroom access to the expansive sundeck. Bedrooms & Loft: Down the hall, you'll find a four-piece bathroom, laundry room, and two large bedrooms. The primary suite includes a walk-in closet and a three-piece ensuite with a double shower. Upstairs, a versatile loft serves as a third bedroom. Basement: The fully finished lower level features a large recreation room with a freestanding wood stove and an adjoining office/sunroom. The unfinished portion provides ample storage and workshop space. Outdoor Oasis & Outbuildings: Enjoy a massive sundeck, hot tub, and a fenced 20' x 40' in-ground pool, updated in 2024, along with a pool house. The impressive 48' outbuilding is divided into a double-car garage with dual 8' doors and an insulated, wood-stove-heated workshop. The property also includes two garden sheds. Services & Access: The property features 200-amp hydro, municipal water, fibre internet, and a Waterloo bio-filter septic system. There is a 30' well at the pond that connects to the house and has a spigot (non-potable) for easy garden watering. Enjoy paved road access just minutes from Hwy 401 and all amenities. (id:66966)
Details
- Type
- Detached
- Style
- Bungalow
- Basement
- Partially finished, N/A
- Garage
- Garage
- Property tax
- $3,273 (2025)
- Neighbourhood
- Rural Southwold
- Municipality
- Southwold
Interior
- Bedrooms
- 3 above ground
- Fireplace
- Insert
- Appliances
- Washer, Water meter, Hot Tub, Central Vacuum, Dishwasher, Stove, Dryer, Garage door opener, Garage door opener remote(s), Two Refrigerators
Heating, cooling and services
- Heating
- Forced air, Natural gas
- Air conditioning
- Central air conditioning
- Water and sewer
- Septic System
Building and exterior
- Style
- Bungalow
- Foundation
- Poured Concrete
- Pool
- Inground pool
- Outdoor
- Brick, Vinyl siding
Parking
- Total parking
- 8
- Driveway and parking
- Detached Garage, Garage
Location
Location is approximate. See nearby homes on the map
Listed by ELGIN REALTY LIMITED.

REALTOR®, REALTORS®, and the REALTOR® logo are certification marks that are owned by REALTOR® Canada Inc. and licensed exclusively to The Canadian Real Estate Association (CREA). These certification marks identify real estate professionals who are members of CREA and who must abide by CREA’s By-Laws, Rules, and the REALTOR® Code. The MLS® trademark and the MLS® logo are owned by CREA and identify the professional real estate services provided by members of CREA.
The information contained on this site is based in whole or in part on information that is provided by members of The Canadian Real Estate Association, who are responsible for its accuracy. CREA reproduces and distributes this information as a service for its members and assumes no responsibility for its accuracy.
Similar homes nearby
See more in Southwold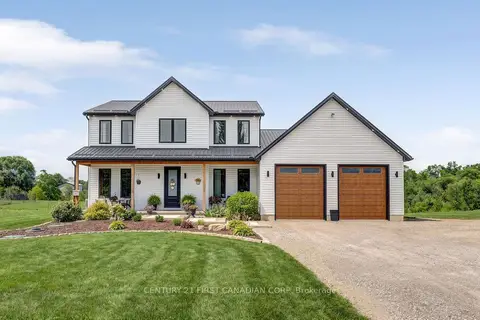 📷 39🎥 Tour
$1,275,000
≈ $5,583/mo mortgage · 20% down
4 bd3 ba24 pk2500-3000 ft²
36369 Talbot Line
Rural Southwold, Southwold
Detached · MLS® X13657706 · CENTURY 21 FIRST CANADIAN CORP
 📷 11
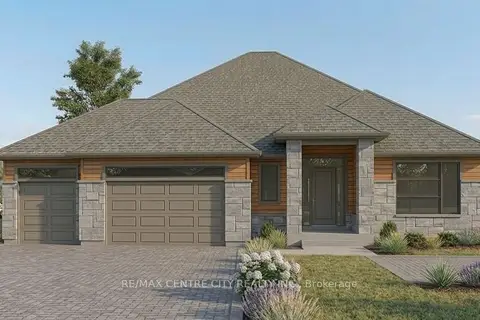
$1,224,000
≈ $5,360/mo mortgage · 20% down
2 bd2 ba7 pk1500-2000 ft²
4302 Thomas Road
Rural Southwold, Southwold
Detached · MLS® X13799142 · RE/MAX CENTRE CITY REALTY INC.
 📷 11
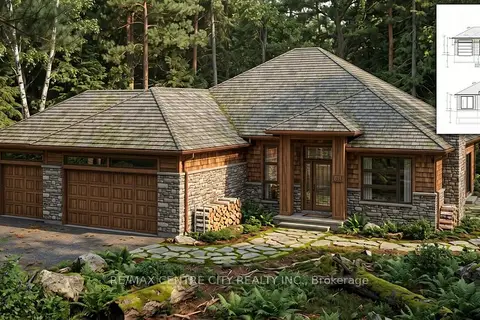
$1,324,888
≈ $5,802/mo mortgage · 20% down
3 bd2 ba8 pk2000-2500 ft²
4452 Thomas Road
Rural Southwold, Southwold
Ravine lot
Detached · MLS® X13797626 · RE/MAX CENTRE CITY REALTY INC.
 📷 48
$1,349,000
4 bd4 ba4 pk
78 OPTIMIST DRIVE
Rural Southwold, Southwold
Detached · MLS® X13670690 · PRIME REAL ESTATE BROKERAGE
 📷 2
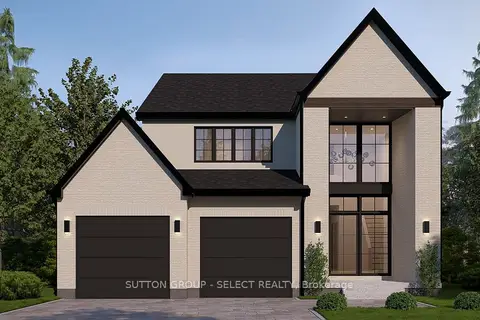
$1,085,000
≈ $4,751/mo mortgage · 20% down
4 bd3 ba4 pk2000-2500 ft²
35 Woodland Walk
Rural Southwold, Southwold
Detached · MLS® X13232764 · SUTTON GROUP - SELECT REALTY
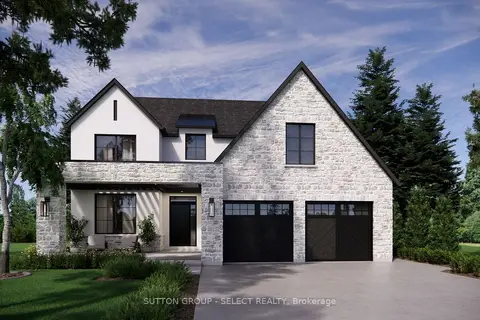 📷 2
$1,070,000
≈ $4,686/mo mortgage · 20% down
4 bd3 ba4 pk2500-3000 ft²
3 Woodland Walk
Rural Southwold, Southwold
Detached · MLS® X14010824 · SUTTON GROUP - SELECT REALTY
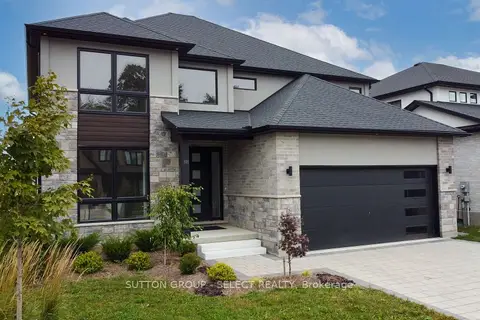 Open Sun 2 pm
📷 48🎥 Tour
$1,048,000
≈ $4,589/mo mortgage · 20% down
4+1 bd4 ba4 pk3000-3500 ft²
88 Optimist Drive
Rural Southwold, Southwold
Detached · MLS® X13856046 · SUTTON GROUP - SELECT REALTY
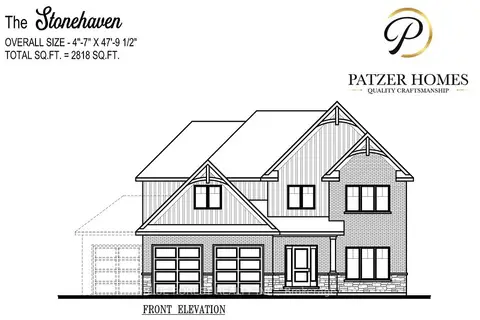 📷 3
$1,021,900
Reduced $108,100 (↓ 10%)
≈ $4,475/mo mortgage · 20% down
4 bd3 ba6 pk2500-3000 ft²
33 WOODLAND Walk
Rural Southwold, Southwold
Detached · MLS® X12089897 · BLUE FOREST REALTY INC.