3 Woodland Walk
Rural Southwold, Southwold, N5P 3T2
$1,070,000
- 4 bedrooms
- 3 bathrooms
- 4 parking
- 2500-3000 sq ft
Listed 7 days ago · MLS® X14010824
About this home
Currently being built by Millstone Homes in Talbotville Meadows. Great curb appeal with a stone porch and transitional elevation. The main floor offers a dedicated office. Kitchen with a pantry, ample custom cabinets and stone counters. A mudroom with plenty of storage and oversized European windows throughout. Upstairs Has 4 bedrooms and laundry. The primary bedroom offers a large ensuite and walk-in closet. Other lots and designs available. Projected closing February 2027. Listing price includes HST rebate.
Details
- Type
- Detached
- Style
- 2-Storey
- Size
- 2500-3000 sq ft
- Lot
- 50 × 130 ft
- Basement
- Full, Unfinished
- Garage
- Attached
- Kitchens
- 1
- Neighbourhood
- Rural Southwold
- Municipality
- Southwold
- Price per sq ft
- $389 (16% below detached houses in Rural Southwold, $464)
Interior
- Bedrooms
- 4 above ground
- Bathrooms
- 1 × 2-piece (main), 1 × 5-piece (second), 1 × 4-piece (second)
- Rooms
- 10 above ground
- Family room or den
- No
- Fireplace
- Yes
- Features
- Sump Pump
Heating, cooling and services
- Heating
- Forced Air, Gas
- Air conditioning
- Central Air
- Water and sewer
- Sewer
Building and exterior
- Style
- 2-Storey
- Exterior
- Brick, Stone
- Roof
- Asphalt Shingle
- Foundation
- Poured Concrete
- Faces
- West
- Outdoor
- Porch
Parking
- Garage spaces
- 2
- Total parking
- 4
- Driveway and parking
- Private Double
Lot
- Size
- 50 × 130 ft
- Acreage
- < .50
More
- Possession
- Currently being built
- Cross street
- Optimist
Rooms
| Room | Level | Size | Features |
|---|---|---|---|
| Office | Main | 3.44 × 4.14 m (11'3" × 13'7") | |
| Mud Room | Main | 3.69 × 1.5 m (12'1" × 4'11") | |
| Living Room | Main | 4.48 × 4.32 m (14'8" × 14'2") | |
| Kitchen | Main | 4.57 × 4.32 m (15' × 14'2") | Pantry |
| Primary Bedroom | Second | 4.26 × 4.54 m (14' × 14'11") | Ensuite Bath |
| Bedroom | Second | 3.56 × 3.44 m (11'8" × 11'3") | |
| Bedroom | Second | 3.35 × 3.62 m (11' × 11'11") | |
| Bedroom | Second | 3.65 × 3.77 m (12' × 12'4") | |
| Laundry | Second | 1.55 × 2.34 m (5'1" × 7'8") |
History of this address
1 earlier listing at this address, with sold and leased prices. Create a free account or sign in to see them.
Location
Location is approximate. See nearby homes on the map
Recent sales nearby
See what similar homes within 1 km sold for in the last year. Create a free account or sign in to see them.
The neighbourhood
Getting around Somewhat walkable
No subway, LRT or GO station within a short trip.
Within a 10-minute walk: 1 grocery store, 5 cafés and restaurants, 2 parks, 1 pharmacy. Nearest grocery: Foodland (500 m). Nearest park: St. Thomas Elevated Park (450 m).
Schools nearby
Elementary
- June Rose Callwood Public School
EQAO: Gr 6 reading 74%, math 18%2.3 km - Monsignor Morrison Catholic School Catholic
EQAO: Gr 6 reading 75%, math 30%2.4 km
Secondary
- Arthur Voaden Secondary School
EQAO: Gr 9 math 27%, literacy test 48%1.6 km - Balaclava Street Adult Learning Centre2.0 km
EQAO: share of students meeting the provincial standard (2024–25). Ontario average: Gr 6 reading 86%, math 51%; Gr 9 math 55%; literacy test 83%.
Closest schools, not school zones. Check which school serves this address with the school board before relying on it.
Who lives here postal area N5P
- Owners / renters
- 68% / 32%
- Median household income
- $77,500
- Average age
- 42
- Children under 15
- 17%
- Homes
- 69% detached, 6% high-rise
- Commute by transit
- 0%
- Population
- 21,081
Languages spoken most at home besides English: Polish 0.2%, Vietnamese 0.2%, Spanish 0.2%, Gujarati 0.1%.
Distances are approximate. Places © OpenStreetMap contributors. Neighbourhood figures: Statistics Canada, 2021 Census. School results: EQAO via Ontario Data Catalogue (Open Government Licence – Ontario).
Living here
Commute
To downtown London: 23 km. Transit times · Driving times
Noise Nothing major nearby
No highway within 500 m, rail line within 300 m, or airport flight path nearby.
Distances from the map, not noise measurements. Visit at rush hour to judge for yourself.
Internet High-speed
50/10 Mbps or faster available here by cable, fibre or DSL (the federal high-speed target).
From the federal broadband map. Check exact speeds and providers for the address.
Roads, rail, airports and planned stations © OpenStreetMap contributors. Internet: Innovation, Science and Economic Development Canada, National Broadband Data.
Listed by SUTTON GROUP - SELECT REALTY.
Listing information provided by PropTx Innovations Inc. and TRREB; deemed reliable but not guaranteed accurate by PropTx.
Similar homes nearby
See more in Southwold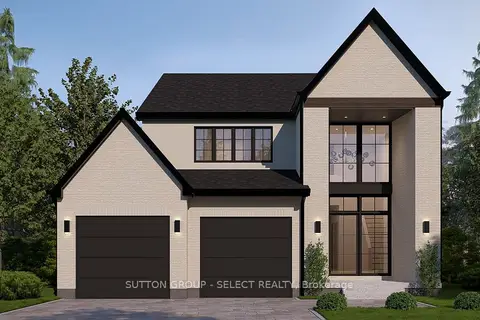
$1,085,000
4 bd3 ba4 pk2000-2500 ft²
35 Woodland Walk
Rural Southwold, Southwold
Detached · MLS® X13232764 · SUTTON GROUP - SELECT REALTY
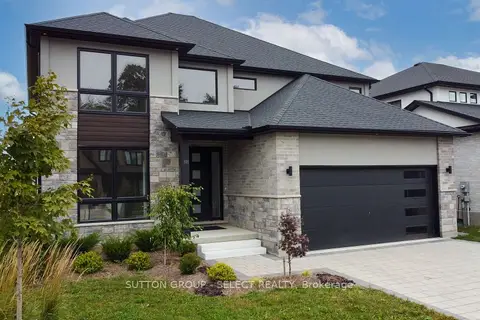
$1,048,000
4+1 bd4 ba4 pk3000-3500 ft²
88 Optimist Drive
Rural Southwold, Southwold
Detached · MLS® X13856046 · SUTTON GROUP - SELECT REALTY
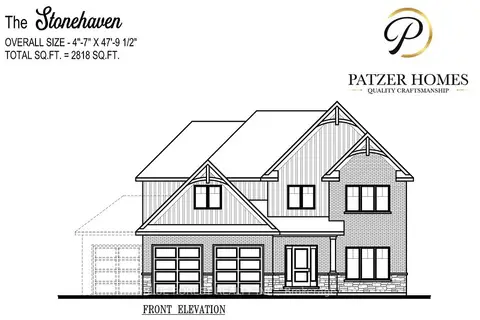
$1,021,900
Reduced $108,100
4 bd3 ba6 pk2500-3000 ft²
33 WOODLAND Walk
Rural Southwold, Southwold
Detached · MLS® X12089897 · BLUE FOREST REALTY INC.
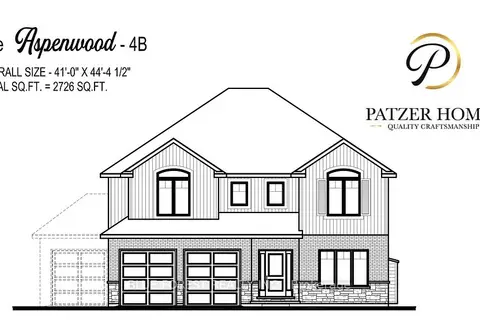
$994,900
Reduced $115,100
4 bd3 ba6 pk2500-3000 ft²
100 Heron Street
Rural Southwold, Southwold
Detached · MLS® X12089831 · BLUE FOREST REALTY INC.
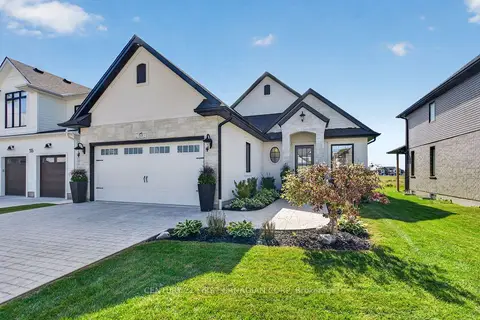
$979,900
2 bd3 ba4 pk1500-2000 ft²
53 Wayside Lane
Rural Southwold, Southwold
Detached · MLS® X13860868 · CENTURY 21 FIRST CANADIAN CORP
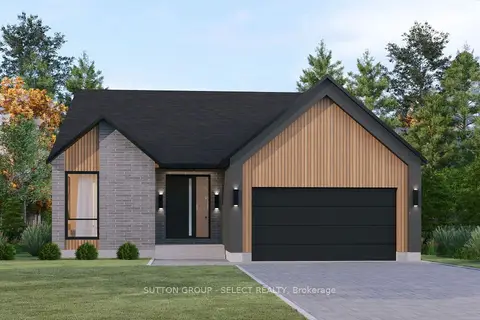
$969,500
4 bd3 ba4 pk2000-2500 ft²
22 Five Stakes Street
Rural Southwold, Southwold
Detached · MLS® X13853662 · SUTTON GROUP - SELECT REALTY
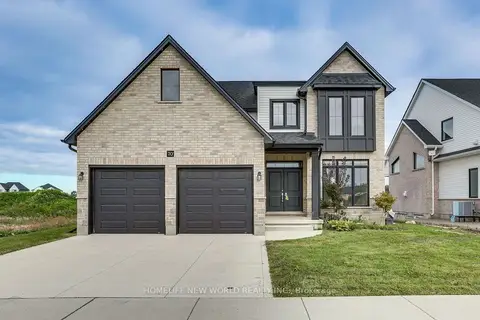
$949,000
4 bd3 ba4 pk2000-2500 ft²
70 Optimist Drive
Rural Southwold, Southwold
Detached · MLS® X13874746 · HOMELIFE NEW WORLD REALTY INC.
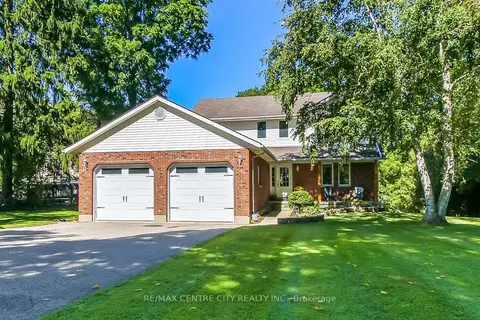
$939,900
3+1 bd3 ba8 pk1500-2000 ft²
37450 Lake Line
Rural Southwold, Southwold
Detached · MLS® X13809032 · RE/MAX CENTRE CITY REALTY INC.