53 Wayside Lane
Rural Southwold, Southwold, N5P 3T2
$979,900
- 2 bedrooms
- 3 bathrooms
- 4 parking
- 1500-2000 sq ft
Listed 15 days ago · MLS® X13860868
About this home
This exceptional custom Halcyon build is truly in a class of its own. Thoughtfully curated from top to bottom, this home showcases an extensive list of upgrades and updates rarely found in a new build - making it one of the most refined homes in the Talbotville community. In fact, the level of finish and attention to detail is difficult to replicate, even with today's new-build incentives. Step inside to a bright, modern open-concept main floor where every space has been designed with both style and functionality in mind. The welcoming foyer flows seamlessly into the dining and living areas, with the kitchen at the heart of the home. The living room features a beautiful fireplace, creating a warm and inviting focal point. The spacious primary suite offers a luxurious retreat with a 5-piece ensuite featuring a deep soaking tub and separate glass-enclosed shower. A second bedroom and additional 4-piece bath complete the main level, along with a 2-piece bath and convenient main floor laundry. The unfinished basement offers excellent potential for future living space, a home gym, office, or recreation room. Enjoy effortless indoor-outdoor living with a covered deck overlooking the fully fenced backyard - perfect for morning coffee, entertaining or relaxing at the end of the day. The oversized double-car garage offers ample space and includes a rough-in for an electric vehicle charger. With 200-amp electrical service already in place, the possibilities are endless. A nice quiet country feel with St. Thomas and the 401 just minutes away. Located in the desirable community of Talbotville Meadows, this is an opportunity to own a truly exceptional home without the wait, uncertainty or expense of building from scratch. Every inch has been thoughtfully considered - and it shows.
Details
- Type
- Detached
- Style
- Bungalow
- Age
- 0-5 years
- Size
- 1500-2000 sq ft
- Lot
- 49.97 × 121.61 ft
- Basement
- Full, Unfinished
- Garage
- Attached
- Kitchens
- 1
- Property tax
- $4,625 (2025)
- Neighbourhood
- Rural Southwold
- Municipality
- Southwold
- Price per sq ft
- $560 (21% above detached houses in Rural Southwold, $464)
Interior
- Bedrooms
- 2 above ground
- Bathrooms
- 1 × 4-piece (main), 1 × 2-piece (main), 1 × 5-piece (main)
- Rooms
- 6 above ground
- Family room or den
- No
- Fireplace
- Yes
- Features
- Water Heater, Sump Pump
Heating, cooling and services
- Heating
- Forced Air, Gas
- Air conditioning
- Central Air
- Water and sewer
- Sewer
Building and exterior
- Style
- Bungalow
- Exterior
- Brick
- Roof
- Shingles
- Foundation
- Poured Concrete
- Age
- 0-5 years
- Faces
- West
Parking
- Garage spaces
- 2
- Total parking
- 4
Lot
- Size
- 49.97 × 121.61 ft
More
- Possession
- 90 Days
- Cross street
- OPTIMIST & WAYSIDE LANE
Rooms
| Room | Level | Size | Features |
|---|---|---|---|
| Foyer | Main | 5.46 × 0.99 m (17'11" × 3'3") | |
| Dining Room | Main | 3.4 × 4.37 m (11'2" × 14'4") | |
| Family Room | Main | 3.48 × 4.67 m (11'5" × 15'4") | |
| Kitchen | Main | 4.19 × 6.93 m (13'9" × 22'9") | |
| Laundry | Main | 4.24 × 2.57 m (13'11" × 8'5") | |
| Primary Bedroom | Main | 3.61 × 4.39 m (11'10" × 14'5") | |
| Bedroom | Main | 3.61 × 4.39 m (11'10" × 14'5") |
Location
Location is approximate. See nearby homes on the map
Recent sales nearby
See what similar homes within 1 km sold for in the last year. Create a free account or sign in to see them.
The neighbourhood
Getting around Car-dependent
No subway, LRT or GO station within a short trip.
Within a 10-minute walk: no grocery stores, 1 cafés and restaurants, 0 parks.
Who lives here postal area N5P
- Owners / renters
- 68% / 32%
- Median household income
- $77,500
- Average age
- 42
- Children under 15
- 17%
- Homes
- 69% detached, 6% high-rise
- Commute by transit
- 0%
- Population
- 21,081
Languages spoken most at home besides English: Polish 0.2%, Vietnamese 0.2%, Spanish 0.2%, Gujarati 0.1%.
Distances are approximate. Places © OpenStreetMap contributors. Neighbourhood figures: Statistics Canada, 2021 Census.
Living here
Commute
To downtown London: 21 km. Transit times · Driving times
Noise Nothing major nearby
No highway within 500 m, rail line within 300 m, or airport flight path nearby.
Distances from the map, not noise measurements. Visit at rush hour to judge for yourself.
Internet High-speed
50/10 Mbps or faster available here by cable, fibre or DSL (the federal high-speed target).
From the federal broadband map. Check exact speeds and providers for the address.
Roads, rail, airports and planned stations © OpenStreetMap contributors. Internet: Innovation, Science and Economic Development Canada, National Broadband Data.
Listed by CENTURY 21 FIRST CANADIAN CORP.
Listing information provided by PropTx Innovations Inc. and TRREB; deemed reliable but not guaranteed accurate by PropTx.
Similar homes nearby
See more in Southwold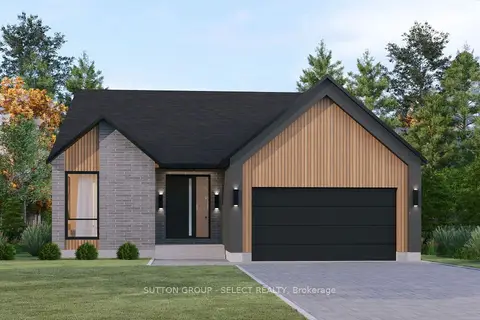
$969,500
4 bd3 ba4 pk2000-2500 ft²
22 Five Stakes Street
Rural Southwold, Southwold
Detached · MLS® X13853662 · SUTTON GROUP - SELECT REALTY
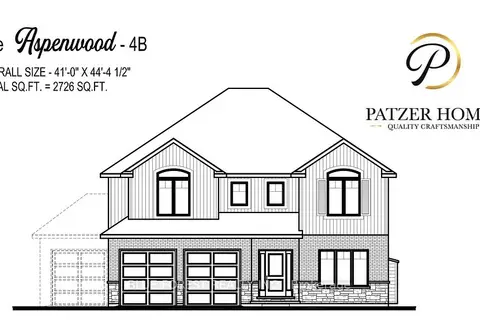
$994,900
Reduced $115,100
4 bd3 ba6 pk2500-3000 ft²
100 Heron Street
Rural Southwold, Southwold
Detached · MLS® X12089831 · BLUE FOREST REALTY INC.
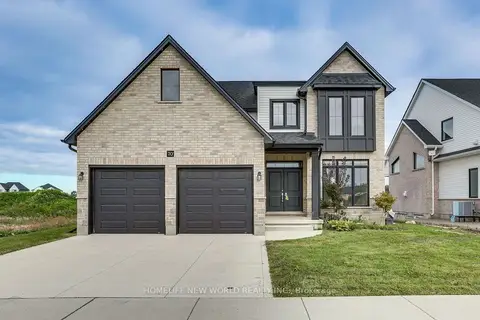
$949,000
4 bd3 ba4 pk2000-2500 ft²
70 Optimist Drive
Rural Southwold, Southwold
Detached · MLS® X13874746 · HOMELIFE NEW WORLD REALTY INC.
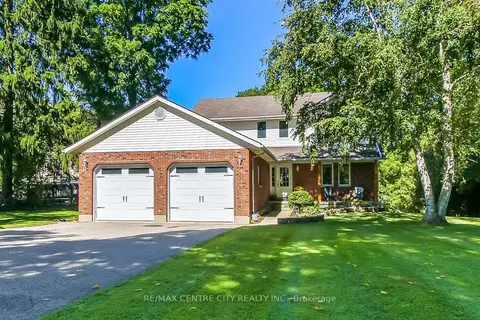
$939,900
3+1 bd3 ba8 pk1500-2000 ft²
37450 Lake Line
Rural Southwold, Southwold
Detached · MLS® X13809032 · RE/MAX CENTRE CITY REALTY INC.
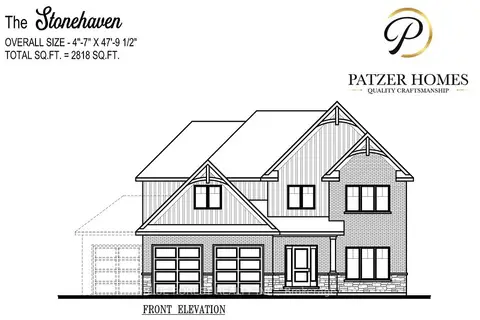
$1,021,900
Reduced $108,100
4 bd3 ba6 pk2500-3000 ft²
33 WOODLAND Walk
Rural Southwold, Southwold
Detached · MLS® X12089897 · BLUE FOREST REALTY INC.
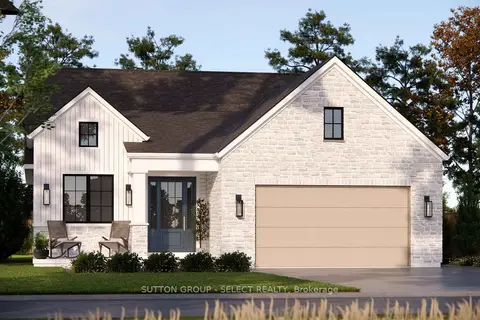
$933,000
3 bd2 ba4 pk1500-2000 ft²
26 Woodland Walk
Rural Southwold, Southwold
Detached · MLS® X13444052 · SUTTON GROUP - SELECT REALTY
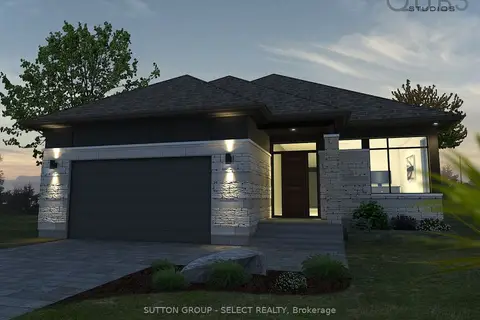
$913,500
3 bd2 ba4 pk1500-2000 ft²
43 Woodland Walk
Rural Southwold, Southwold
Detached · MLS® X13444038 · SUTTON GROUP - SELECT REALTY
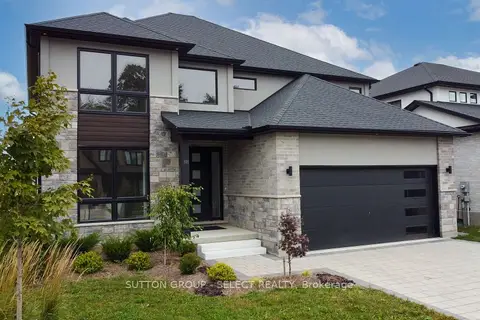
$1,048,000
4+1 bd4 ba4 pk3000-3500 ft²
88 Optimist Drive
Rural Southwold, Southwold
Detached · MLS® X13856046 · SUTTON GROUP - SELECT REALTY