88 Optimist Drive
Rural Southwold, Southwold, N5P 3T2
$1,048,000
- 4+1 bedrooms
- 4 bathrooms
- 4 parking
- 3000-3500 sq ft
Listed 18 days ago · MLS® X13856046
About this home
Welcome to the new upgraded Matwood Model offered by PineTree Homes. Located in the newly developed Talbotville Meadows, this executive home is sure to tick all your boxes. Located on a 55 ft lot this 2 storey home boasts over 3000 sqft of space. Upon stepping through the grand front entrance a study/office with french doors awaits, along with a half bath, mudroom outfitted with cubbies leading out to garage, and a large walk in storage area. At the rear of the main floor is the kitchen with quartz counters and island, walk in pantry, and beautiful porcelain tiles. An appliance package is included with this new build with wall oven and microwave, radiant cooktop,dishwasher and refrigerator. The kitchen is open to the good sized dinette with walkout to covered back deck with ceiling fan and gas hookup. The light filled great room with fireplace completes the main floor layout. The second level boasts a luxurious primary suite with fully outfitted walk-in closet, and a 7 piece luxury ensuite. 2 of the bedrooms offer ensuite privelage to a 6 piece family bath and a full wall of closets. And of course no modern layout would be complete without the second floor laundry room and large linen closet. And if that isn't enough for mulit family living there is a rec room, bedroom, and 4 piece bath on the lower level with a direct walk up to its own separate entrance from the garage. This brand new home is a must see for families looking to step up to executive home living in a small town setting. Short drives to London, St Thomas and the beaches of Port Stanley this area offers it all. Price includes proposed 2026 HST rebates.
Details
- Type
- Detached
- Style
- 2-Storey
- Age
- New
- Size
- 3000-3500 sq ft
- Lot
- 55 × 118 ft
- Basement
- Partially Finished, Walk-Up
- Garage
- Attached
- Kitchens
- 1
- Neighbourhood
- Rural Southwold
- Municipality
- Southwold
- Price per sq ft
- $322 (30% below detached houses in Rural Southwold, $464)
Interior
- Bedrooms
- 4 above ground + 1 below
- Bathrooms
- 1 × 2-piece (main), 1 × 7-piece (second), 1 × 6-piece (second), 1 × 4-piece (lower)
- Rooms
- 8 above ground + 2 below
- Family room or den
- No
- Fireplace
- Yes
- Features
- Air Exchanger, Carpet Free, On Demand Water Heater, Upgraded Insulation, Ventilation System
Heating, cooling and services
- Heating
- Forced Air, Gas
- Air conditioning
- Central Air
- Water and sewer
- Sewer
Building and exterior
- Style
- 2-Storey
- Exterior
- Stone, Brick
- Roof
- Shingles
- Foundation
- Poured Concrete
- Age
- New
- Faces
- North
- Outdoor
- Recreational Area
Parking
- Garage spaces
- 2
- Total parking
- 4
- Driveway and parking
- Private Double
Lot
- Size
- 55 × 118 ft (rectangular)
More
- Possession
- 30 days
- Nearby
- Park
- Cross street
- Talbotville Gore Rd to Optimist Dr
Rooms
| Room | Level | Size | Features |
|---|---|---|---|
| Office | Main | 4.45 × 3.29 m (14'7" × 10'10") | French Doors, Hardwood Floor, Built-in Speakers |
| Kitchen | Main | 4.87 × 4.2 m (16' × 13'9") | Quartz Counter, Combined w/Dining, Pantry |
| Dining Room | Main | 4.87 × 3.35 m (16' × 11') | Combined w/Kitchen, W/O To Yard |
| Great Room | Main | 5.48 × 4.75 m (18' × 15'7") | Fireplace, Hardwood Floor, Open Concept |
| Primary Bedroom | Second | 5.7 × 4.45 m (18'8" × 14'7") | 7 Pc Ensuite, Walk-In Closet(s), Carpet Free |
| Bedroom 2 | Second | 3.78 × 3.35 m (12'5" × 11') | Carpet Free, Large Window |
| Bedroom 3 | Second | 4.14 × 4.14 m (13'7" × 13'7") | Semi Ensuite, Carpet Free, Large Closet |
| Bedroom 4 | Second | 4.11 × 3.84 m (13'6" × 12'7") | Semi Ensuite, Large Closet, Carpet Free |
| Bedroom 5 | Lower | 3.78 × 3.35 m (12'5" × 11') |
History of this address
3 earlier listings at this address, with sold and leased prices. Create a free account or sign in to see them.
Location
Location is approximate. See nearby homes on the map
Recent sales nearby
See what similar homes within 1 km sold for in the last year. Create a free account or sign in to see them.
The neighbourhood
Getting around Car-dependent
No subway, LRT or GO station within a short trip.
Within a 10-minute walk: no grocery stores, 1 cafés and restaurants, 0 parks.
Who lives here postal area N5P
- Owners / renters
- 68% / 32%
- Median household income
- $77,500
- Average age
- 42
- Children under 15
- 17%
- Homes
- 69% detached, 6% high-rise
- Commute by transit
- 0%
- Population
- 21,081
Languages spoken most at home besides English: Polish 0.2%, Vietnamese 0.2%, Spanish 0.2%, Gujarati 0.1%.
Distances are approximate. Places © OpenStreetMap contributors. Neighbourhood figures: Statistics Canada, 2021 Census.
Living here
Commute
To downtown London: 21 km. Transit times · Driving times
Noise Nothing major nearby
No highway within 500 m, rail line within 300 m, or airport flight path nearby.
Distances from the map, not noise measurements. Visit at rush hour to judge for yourself.
Internet High-speed
50/10 Mbps or faster available here by cable, fibre or DSL (the federal high-speed target).
From the federal broadband map. Check exact speeds and providers for the address.
Roads, rail, airports and planned stations © OpenStreetMap contributors. Internet: Innovation, Science and Economic Development Canada, National Broadband Data.
Listed by SUTTON GROUP - SELECT REALTY.
Listing information provided by PropTx Innovations Inc. and TRREB; deemed reliable but not guaranteed accurate by PropTx.
Similar homes nearby
See more in Southwold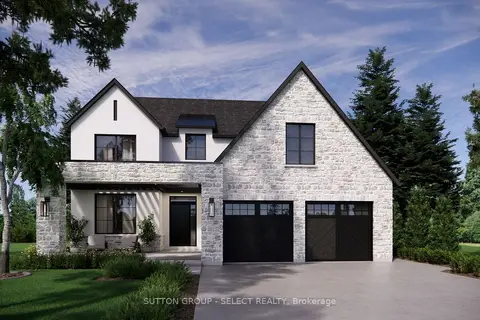
$1,070,000
4 bd3 ba4 pk2500-3000 ft²
3 Woodland Walk
Rural Southwold, Southwold
Detached · MLS® X14010824 · SUTTON GROUP - SELECT REALTY
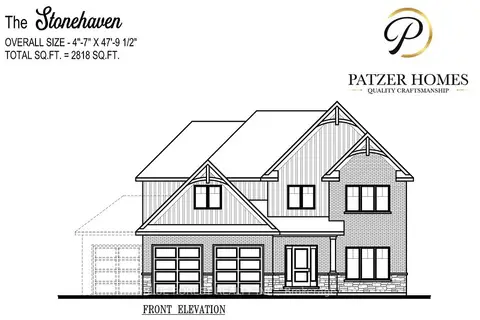
$1,021,900
Reduced $108,100
4 bd3 ba6 pk2500-3000 ft²
33 WOODLAND Walk
Rural Southwold, Southwold
Detached · MLS® X12089897 · BLUE FOREST REALTY INC.
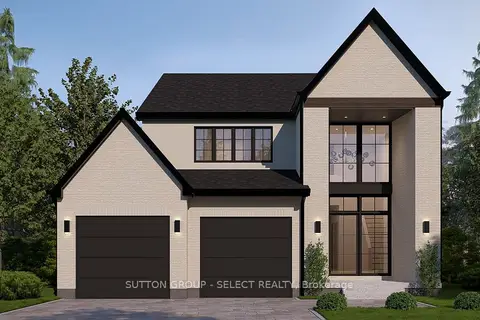
$1,085,000
4 bd3 ba4 pk2000-2500 ft²
35 Woodland Walk
Rural Southwold, Southwold
Detached · MLS® X13232764 · SUTTON GROUP - SELECT REALTY
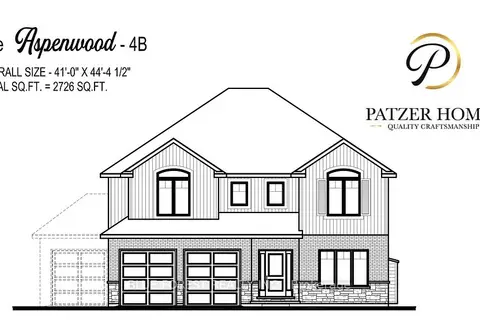
$994,900
Reduced $115,100
4 bd3 ba6 pk2500-3000 ft²
100 Heron Street
Rural Southwold, Southwold
Detached · MLS® X12089831 · BLUE FOREST REALTY INC.
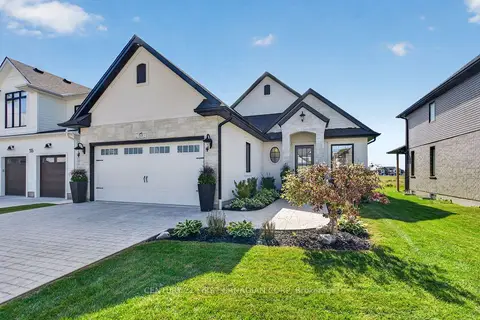
$979,900
2 bd3 ba4 pk1500-2000 ft²
53 Wayside Lane
Rural Southwold, Southwold
Detached · MLS® X13860868 · CENTURY 21 FIRST CANADIAN CORP
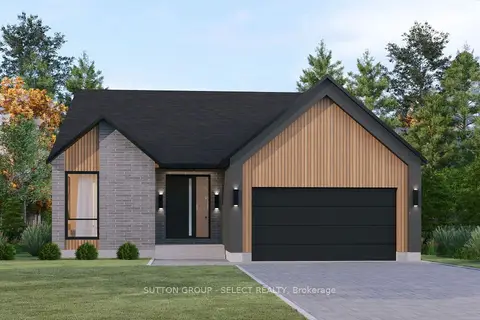
$969,500
4 bd3 ba4 pk2000-2500 ft²
22 Five Stakes Street
Rural Southwold, Southwold
Detached · MLS® X13853662 · SUTTON GROUP - SELECT REALTY
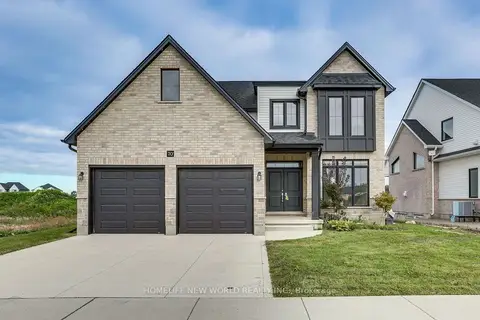
$949,000
4 bd3 ba4 pk2000-2500 ft²
70 Optimist Drive
Rural Southwold, Southwold
Detached · MLS® X13874746 · HOMELIFE NEW WORLD REALTY INC.
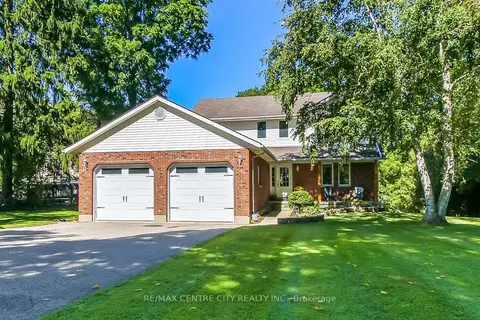
$939,900
3+1 bd3 ba8 pk1500-2000 ft²
37450 Lake Line
Rural Southwold, Southwold
Detached · MLS® X13809032 · RE/MAX CENTRE CITY REALTY INC.