37450 Lake Line
Rural Southwold, Southwold, N5L 1J1
$939,900
- 3+1 bedrooms
- 3 bathrooms
- 8 parking
- 1500-2000 sq ft
Listed 29 days ago · MLS® X13809032
About this home
Welcome to 37450 Lake Line, a truly special country property offering the perfect blend of peaceful rural living, beautiful outdoor space and convenient proximity to Port Stanley. Set on just under half an acre, this beautifully landscaped property is tucked back from the road and surrounded by mature greenery, creating a private and inviting setting. The double-wide asphalt driveway provides parking for approximately six vehicles, plus a two-car attached garage. Start your mornings on the charming front porch with a coffee while taking in the peaceful scenery, or head to the backyard to enjoy the expansive outdoor space. The large, level area is perfect for children and pets to play, a future pool, summer gatherings or simply enjoying the outdoors, while the gentle slope toward the peaceful ravine creates a picturesque backdrop and even the opportunity for winter tobogganing. A cozy firepit area and walk-out basement patio with hot tub add to the home's year-round enjoyment. Inside, the recently renovated main level welcomes you with a bright, stylish open-concept design. The spacious kitchen features quartz countertops, a breakfast bar, abundant cabinetry and a walk-out to the upper deck overlooking the backyard. The kitchen flows effortlessly into the dining area and sunken living room, where large windows bring in an abundance of natural light and a gas fireplace creates a warm and inviting gathering space. A bright office/den, convenient mudroom, laundry, and 2-piece bath complete the main level. Upstairs offers two generous bedrooms, a 4-piece bath, and a spacious primary retreat with his-and-hers closets and a private 3-piece ensuite. The finished lower level provides even more room to spread out, featuring a large recreation room, fourth bedroom, cold storage and utility room. A wonderful opportunity to enjoy the privacy and tranquility of country living while being just minutes from the beaches, shops, restaurants, parks and amenities of Port Stanley.
Details
- Type
- Detached
- Style
- 2-Storey
- Age
- 31-50 years
- Size
- 1500-2000 sq ft
- Lot
- 93.24 × 201.32 ft
- Basement
- Finished, Walk-Out
- Garage
- Attached
- Kitchens
- 1
- Property tax
- $4,769 (2025)
- Neighbourhood
- Rural Southwold
- Municipality
- Southwold
- Price per sq ft
- $537 (16% above detached houses in Rural Southwold, $464)
Interior
- Bedrooms
- 3 above ground + 1 below
- Bathrooms
- 1 × 2-piece (main), 1 × 4-piece (second), 1 × 3-piece (second)
- Rooms
- 12 above ground + 5 below
- Family room or den
- Yes
- Fireplace
- Living Room, Natural Gas
- Features
- Auto Garage Door Remote, Central Vacuum, Storage, Upgraded Insulation, Water Heater Owned
Heating, cooling and services
- Heating
- Forced Air, Gas
- Air conditioning
- Central Air
- Water and sewer
- Septic
Building and exterior
- Style
- 2-Storey
- Exterior
- Brick, Vinyl Siding
- Roof
- Asphalt Shingle
- Foundation
- Concrete
- Age
- 31-50 years
- Faces
- West
- Outdoor
- Deck, Hot Tub, Patio, Porch, Shed, Storage
Parking
- Garage spaces
- 2
- Total parking
- 8
- Driveway and parking
- Private Double
Lot
- Size
- 93.24 × 201.32 ft (rectangular)
- Acreage
- < .50
More
- Possession
- FLEXIBLE
- Nearby
- Beach, Golf, Lake/Pond, Marina, Park, School
- Cross street
- UNION ROAD
Rooms
| Room | Level | Size | Features |
|---|---|---|---|
| Foyer | Main | 3.01 × 3.97 m (9'11" × 13') | |
| Mud Room | Main | 3.29 × 1.96 m (10'10" × 6'5") | Combined w/Laundry |
| Laundry | Main | 2.45 × 1.81 m (8' × 5'11") | |
| Bathroom | Main | 1.5 × 1.86 m (4'11" × 6'1") | 2 Pc Bath |
| Kitchen | Main | 2.45 × 7.22 m (8' × 23'8") | Breakfast Bar, Quartz Counter, W/O To Deck |
| Dining Room | Main | 1.96 × 4.25 m (6'5" × 13'11") | Open Concept |
| Living Room | Main | 4.96 × 4.14 m (16'3" × 13'7") | Gas Fireplace, Open Concept |
| Office | Main | 3.82 × 3.98 m (12'6" × 13'1") | Combined w/Den |
| Utility Room | Basement | 4.73 × 1.81 m (15'6" × 5'11") | |
| Cold Room/Cantina | Basement | 5.54 × 1.81 m (18'2" × 5'11") | |
| Recreation | Basement | 6.43 × 8.27 m (21'1" × 27'2") | |
| Bedroom 4 | Basement | 3.84 × 2.95 m (12'7" × 9'8") | |
| Bedroom | Second | 3.49 × 3.14 m (11'5" × 10'4") | |
| Bedroom 2 | Second | 3.2 × 4.79 m (10'6" × 15'9") | |
| Bathroom | Second | 3.2 × 2.33 m (10'6" × 7'8") | 4 Pc Bath |
| Primary Bedroom | Second | 3.82 × 6.02 m (12'6" × 19'9") | 3 Pc Ensuite |
| Bathroom | Second | 2.91 × 1.99 m (9'7" × 6'6") | 3 Pc Ensuite |
Location
Location is approximate. See nearby homes on the map
Recent sales nearby
See what similar homes within 1 km sold for in the last year. Create a free account or sign in to see them.
The neighbourhood
Getting around Car-dependent
No subway, LRT or GO station within a short trip.
Within a 10-minute walk: no grocery stores, 0 cafés and restaurants, 0 parks.
Schools nearby
Elementary
- Kettle Creek Public School
EQAO: Gr 6 reading 86%, math 41%8 min walk
EQAO: share of students meeting the provincial standard (2024–25). Ontario average: Gr 6 reading 86%, math 51%; Gr 9 math 55%; literacy test 83%.
Closest schools, not school zones. Check which school serves this address with the school board before relying on it.
Who lives here postal area N5L
- Owners / renters
- 85% / 15%
- Median household income
- $89,000
- Average age
- 52
- Children under 15
- 9%
- Homes
- 85% detached
- Population
- 3,714
Languages spoken most at home besides English: Polish 0.1%, German 0.1%.
Distances are approximate. Places © OpenStreetMap contributors. Neighbourhood figures: Statistics Canada, 2021 Census. School results: EQAO via Ontario Data Catalogue (Open Government Licence – Ontario).
Living here
Commute
To downtown London: 34 km. Transit times · Driving times
Noise Nothing major nearby
No highway within 500 m, rail line within 300 m, or airport flight path nearby.
Distances from the map, not noise measurements. Visit at rush hour to judge for yourself.
Internet High-speed
50/10 Mbps or faster available here by cable, fibre or DSL (the federal high-speed target).
From the federal broadband map. Check exact speeds and providers for the address.
Roads, rail, airports and planned stations © OpenStreetMap contributors. Internet: Innovation, Science and Economic Development Canada, National Broadband Data.
Listed by RE/MAX CENTRE CITY REALTY INC..
Listing information provided by PropTx Innovations Inc. and TRREB; deemed reliable but not guaranteed accurate by PropTx.
Similar homes nearby
See more in Southwold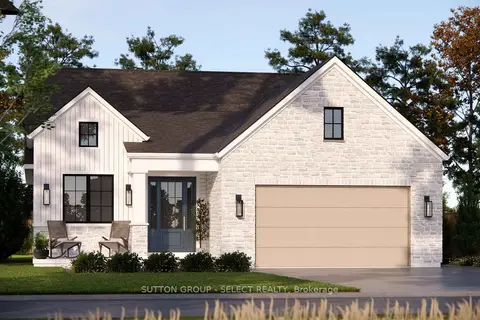
$933,000
3 bd2 ba4 pk1500-2000 ft²
26 Woodland Walk
Rural Southwold, Southwold
Detached · MLS® X13444052 · SUTTON GROUP - SELECT REALTY
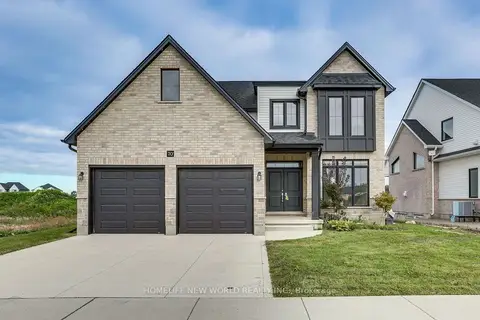
$949,000
4 bd3 ba4 pk2000-2500 ft²
70 Optimist Drive
Rural Southwold, Southwold
Detached · MLS® X13874746 · HOMELIFE NEW WORLD REALTY INC.
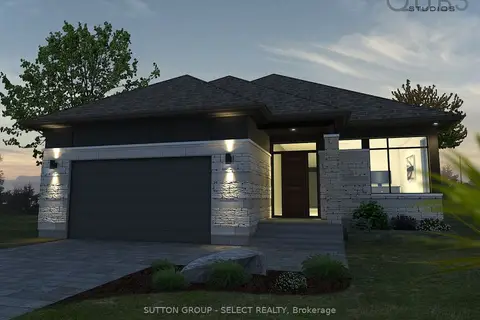
$913,500
3 bd2 ba4 pk1500-2000 ft²
43 Woodland Walk
Rural Southwold, Southwold
Detached · MLS® X13444038 · SUTTON GROUP - SELECT REALTY
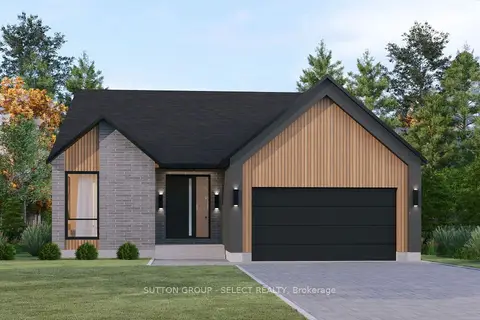
$969,500
4 bd3 ba4 pk2000-2500 ft²
22 Five Stakes Street
Rural Southwold, Southwold
Detached · MLS® X13853662 · SUTTON GROUP - SELECT REALTY
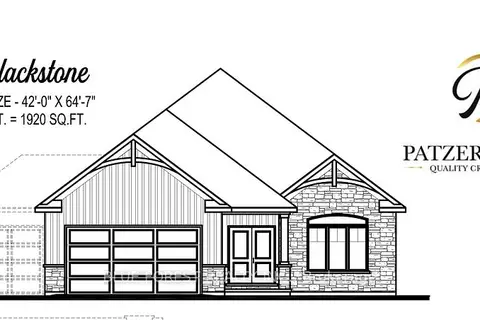
$899,900
Reduced $95,100
2 bd2 ba2 pk1500-2000 ft²
12 ROYAL Crescent
Rural Southwold, Southwold
Detached · MLS® X12089869 · BLUE FOREST REALTY INC.
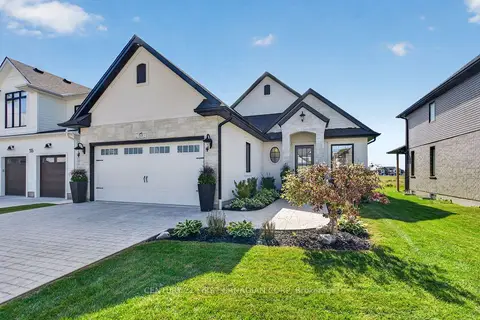
$979,900
2 bd3 ba4 pk1500-2000 ft²
53 Wayside Lane
Rural Southwold, Southwold
Detached · MLS® X13860868 · CENTURY 21 FIRST CANADIAN CORP
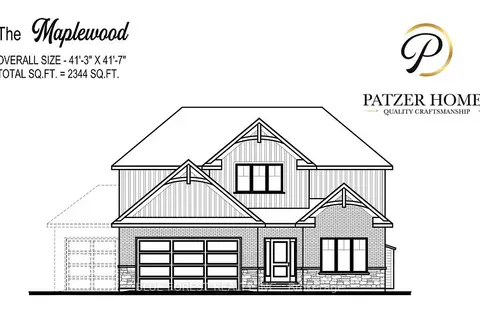
$897,900
Reduced $92,100
4 bd3 ba6 pk2000-2500 ft²
49 WOODLAND Walk
Rural Southwold, Southwold
Detached · MLS® X12089837 · BLUE FOREST REALTY INC.
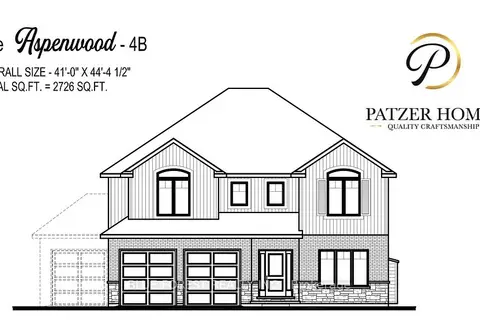
$994,900
Reduced $115,100
4 bd3 ba6 pk2500-3000 ft²
100 Heron Street
Rural Southwold, Southwold
Detached · MLS® X12089831 · BLUE FOREST REALTY INC.