4302 Thomas Road
Rural Southwold, Southwold, N5L 1J2
$1,224,000
- 2 bedrooms
- 2 bathrooms
- 7 parking
- 1500-2000 sq ft
Listed 32 days ago · MLS® X13799142
About this home
A RARE OPPORTUNITY TO BUILD YOUR COASTAL MASTERPIECE ON AN EXCLUSIVE 3/4 ACRE LOT ?? Don't be tide down by an ordinary home! Be the first to call this spectacular 'to-be-built 'custom masterpiece yours. Blending timeless craftsman character with a relaxed beach-inspired aesthetic, this design is guaranteed to make waves. Set within a heavily treed, exclusive wooded enclave on a massive, nearly 3/4-acre lot, this property offers unparalleled privacy. Don't see what you are looking for - If you can dream in Bungalow - We can build your bungalow dream! Get ready to be blown away by luxurious main-floor living space. Step into the central foyer where a dramatic cathedral ceiling sets a mark for elegance. The heart of the home is a sea-riously expansive great room and dining area, featuring soaring ceilings and a wall of windows framing the natural surroundings. Anchoring this space is a magnificent, direct-vent gas fireplace with a stunning stone surround. Cook up a storm in the chef-inspired kitchen! With a massive central island and walk-in pantry, you'll be the captain of every gathering. Transition smoothly to the huge rear-covered lanai-your ultimate port of call for year-round entertaining. The luxurious main-floor master retreat is a true sanctuary, complete with a massive walk-in closet and a 5-piece sp -en-suite featuring a custom shower to wash your worries away. A second main-floor bedroom (or office) adds versatility. Plus, an incredible 3-car garage-split into a double-car bay and separate single-car bay-ensures you'll never be wrecked for storage! Dive deeper into the lower level for the potential of an additional 1,192 sq ft of living space. It features a massive rec room with a second direct-vent gas fireplace, 2 additional large bedrooms, and a full bath. With room left over for personalization, the world is your oyster. Don't let this ship sail-without you! With only 7 Lots remaining this enclave is sailing fast, don't be left on the dock.
Details
- Type
- Detached
- Style
- Bungalow
- Age
- New
- Size
- 1500-2000 sq ft
- Lot
- 127.55 × 280.66 ft
- Basement
- Development Potential
- Garage
- Attached
- Kitchens
- 1
- Neighbourhood
- Rural Southwold
- Municipality
- Southwold
- Price per sq ft
- $699 (51% above detached houses in Rural Southwold, $464)
Interior
- Bedrooms
- 2 above ground
- Bathrooms
- 2 × 4-piece (main)
- Rooms
- 8 above ground
- Family room or den
- No
- Fireplace
- Yes
- Features
- ERV/HRV, On Demand Water Heater, Primary Bedroom - Main Floor
Heating, cooling and services
- Heating
- Forced Air, Gas
- Air conditioning
- Central Air
- Water and sewer
- Septic
Building and exterior
- Style
- Bungalow
- Exterior
- Brick, Stone
- Roof
- Asphalt Shingle, Fibreglass Shingle
- Foundation
- Poured Concrete
- Age
- New
- Faces
- North
- Outdoor
- Additional Garage(s)
Parking
- Garage spaces
- 3
- Total parking
- 7
- Driveway and parking
- Private Triple
Lot
- Size
- 127.55 × 280.66 ft
More
- Possession
- When Complete
- Nearby
- Beach, Golf, Greenbelt/Conservation, Lake/Pond, Marina, Waterfront
- Cross street
- Thomas Road & Union Road
Rooms
| Room | Level | Size | Features |
|---|---|---|---|
| Foyer | Main | 2.45 × 2.97 m (8' × 9'9") | |
| Laundry | Main | 2.5 × 2.29 m (8'2" × 7'6") | |
| Bedroom 2 | Main | 4.29 × 3.05 m (14'1" × 10') | |
| Bathroom | Main | 1.55 × 3.05 m (5'1" × 10') | |
| Dining Room | Main | 4.37 × 3.05 m (14'4" × 10') | |
| Great Room | Main | 5.89 × 5.03 m (19'4" × 16'6") | |
| Primary Bedroom | Main | 3.81 × 4.29 m (12'6" × 14'1") | |
| Bathroom | Main | 3.78 × 1.7 m (12'5" × 5'7") |
History of this address
1 earlier listing at this address, with sold and leased prices. Create a free account or sign in to see them.
Location
Location is approximate. See nearby homes on the map
Recent sales nearby
See what similar homes within 1 km sold for in the last year. Create a free account or sign in to see them.
The neighbourhood
Getting around Car-dependent
No subway, LRT or GO station within a short trip.
Within a 10-minute walk: no grocery stores, 0 cafés and restaurants, 0 parks.
Schools nearby
Elementary
- Kettle Creek Public School
EQAO: Gr 6 reading 86%, math 41%14 min walk
EQAO: share of students meeting the provincial standard (2024–25). Ontario average: Gr 6 reading 86%, math 51%; Gr 9 math 55%; literacy test 83%.
Closest schools, not school zones. Check which school serves this address with the school board before relying on it.
Who lives here postal area N5L
- Owners / renters
- 85% / 15%
- Median household income
- $89,000
- Average age
- 52
- Children under 15
- 9%
- Homes
- 85% detached
- Population
- 3,714
Languages spoken most at home besides English: Polish 0.1%, German 0.1%.
Distances are approximate. Places © OpenStreetMap contributors. Neighbourhood figures: Statistics Canada, 2021 Census. School results: EQAO via Ontario Data Catalogue (Open Government Licence – Ontario).
Living here
Commute
To downtown London: 34 km. Transit times · Driving times
Noise Nothing major nearby
No highway within 500 m, rail line within 300 m, or airport flight path nearby.
Distances from the map, not noise measurements. Visit at rush hour to judge for yourself.
Internet High-speed
50/10 Mbps or faster available here by cable, fibre or DSL (the federal high-speed target).
From the federal broadband map. Check exact speeds and providers for the address.
Roads, rail, airports and planned stations © OpenStreetMap contributors. Internet: Innovation, Science and Economic Development Canada, National Broadband Data.
Listed by RE/MAX CENTRE CITY REALTY INC..
Listing information provided by PropTx Innovations Inc. and TRREB; deemed reliable but not guaranteed accurate by PropTx.
Similar homes nearby
See more in Southwold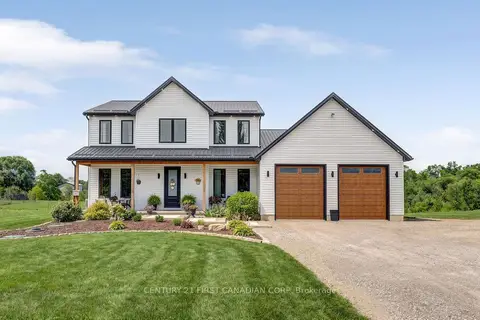
$1,275,000
4 bd3 ba24 pk2500-3000 ft²
36369 Talbot Line
Rural Southwold, Southwold
Detached · MLS® X13657706 · CENTURY 21 FIRST CANADIAN CORP
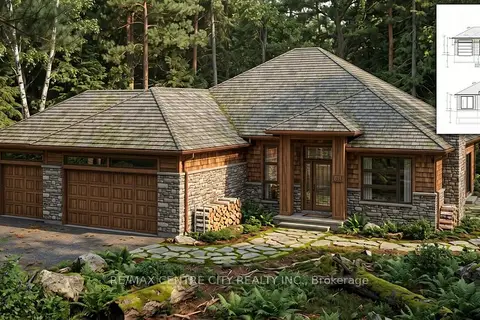
$1,324,888
3 bd2 ba8 pk2000-2500 ft²
4452 Thomas Road
Rural Southwold, Southwold
Detached · MLS® X13797626 · RE/MAX CENTRE CITY REALTY INC.
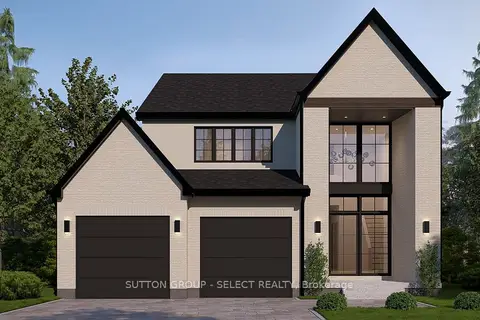
$1,085,000
4 bd3 ba4 pk2000-2500 ft²
35 Woodland Walk
Rural Southwold, Southwold
Detached · MLS® X13232764 · SUTTON GROUP - SELECT REALTY
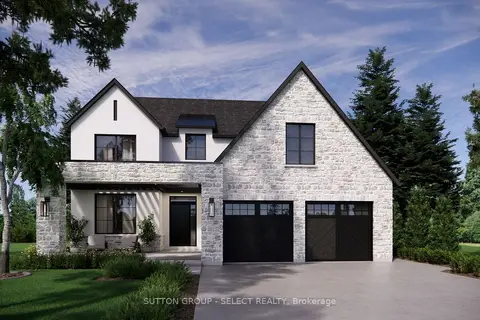
$1,070,000
4 bd3 ba4 pk2500-3000 ft²
3 Woodland Walk
Rural Southwold, Southwold
Detached · MLS® X14010824 · SUTTON GROUP - SELECT REALTY
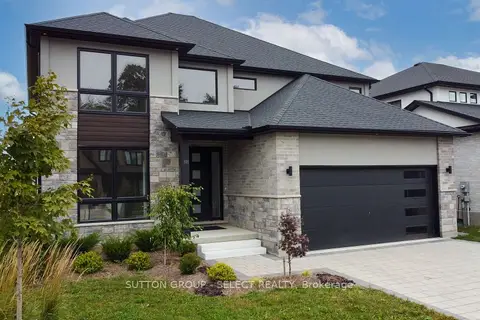
$1,048,000
4+1 bd4 ba4 pk3000-3500 ft²
88 Optimist Drive
Rural Southwold, Southwold
Detached · MLS® X13856046 · SUTTON GROUP - SELECT REALTY
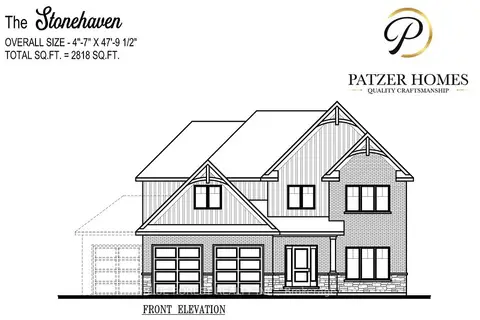
$1,021,900
Reduced $108,100
4 bd3 ba6 pk2500-3000 ft²
33 WOODLAND Walk
Rural Southwold, Southwold
Detached · MLS® X12089897 · BLUE FOREST REALTY INC.
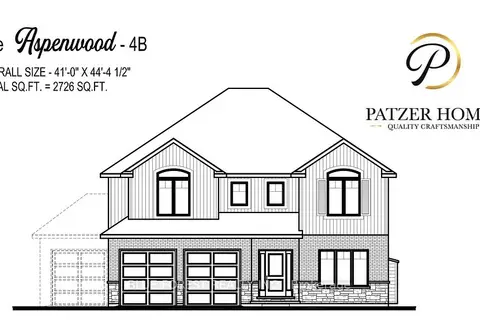
$994,900
Reduced $115,100
4 bd3 ba6 pk2500-3000 ft²
100 Heron Street
Rural Southwold, Southwold
Detached · MLS® X12089831 · BLUE FOREST REALTY INC.
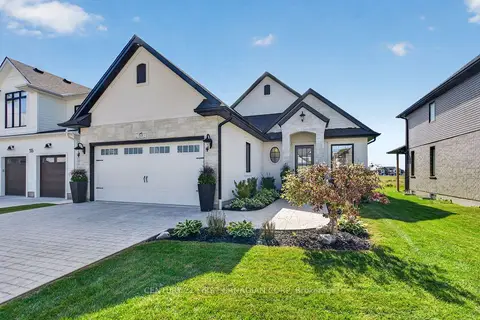
$979,900
2 bd3 ba4 pk1500-2000 ft²
53 Wayside Lane
Rural Southwold, Southwold
Detached · MLS® X13860868 · CENTURY 21 FIRST CANADIAN CORP