34 Terrace Street
Perth-Andover, NB, E7H4Z1
Listed by Keller Williams Capital Realty - Woodstock Branch
$339,900
- 4 bedrooms
- 3 bathrooms
- 2429 sq ft
Listed 75 days ago · MLS® NB145526
About this home
Dont miss this opportunity to own a beautiful historic home on a quiet one-way street in Perth-Andover. This spacious property features 4 bedrooms and 2.5 bathrooms, offering plenty of room for the whole family. Inside, youll find two living rooms, including charming original details such as beautiful stained-glass windows that add character and warmth to the home. Recent updates include new roof shingles installed in July 2026, giving you peace of mind for years to come. Outside, enjoy a private backyard, paved driveway, and a heated two-car garageperfect for vehicles, storage, or a workshop. With some tree trimming, enjoy views of the beautiful Saint John River. Located on a peaceful one-way street close to the amenities of Perth-Andover, this home offers a unique combination of historic character, space, and convenience. Dont miss your chance to make this special property your own! (id:66966)
Details
- Type
- Detached
- Size
- 2429 sq ft
- Garage
- Garage
- Property tax
- $1,848
- Municipality
- Perth-Andover
Interior
- Bedrooms
- 4 above ground
- Fireplace
- No
- Flooring
- Carpeted, Ceramic, Wood
Heating, cooling and services
- Heating
- Forced air, Electric, Wood
- Water and sewer
- Municipal sewage system
Building and exterior
- Foundation
- Stone, Concrete
- Outdoor
- Vinyl
Parking
- Driveway and parking
- Detached Garage, Garage, Heated Garage
Rooms
| Room | Level | Size | Features |
|---|---|---|---|
| Bedroom | Third level | 6'5'' x 24'8'' | |
| Bedroom | Third level | 12'2'' x 17'6'' | |
| 3pc Bathroom | Third level | 8'8'' x 7'1'' | |
| Bedroom | Second level | 14'1'' x 10'11'' | |
| Primary Bedroom | Second level | 16'0'' x 27'1'' | |
| 5pc Bathroom | Second level | 3'2'' x 10'2'' | |
| Dining room | Main level | 13'11'' x 11'0'' | |
| Sunroom | Main level | 20'5'' x 7'8'' | |
| Office | Main level | 11'10'' x 14'5'' | |
| Living room | Main level | 11'11'' x 15'7'' | |
| 2pc Bathroom | Main level | 7'2'' x 8'7'' | |
| Kitchen | Main level | 14'7'' x 13'1'' |
Location
Location is approximate. See nearby homes on the map
Listed by Keller Williams Capital Realty - Woodstock Branch.

REALTOR®, REALTORS®, and the REALTOR® logo are certification marks that are owned by REALTOR® Canada Inc. and licensed exclusively to The Canadian Real Estate Association (CREA). These certification marks identify real estate professionals who are members of CREA and who must abide by CREA’s By-Laws, Rules, and the REALTOR® Code. The MLS® trademark and the MLS® logo are owned by CREA and identify the professional real estate services provided by members of CREA.
The information contained on this site is based in whole or in part on information that is provided by members of The Canadian Real Estate Association, who are responsible for its accuracy. CREA reproduces and distributes this information as a service for its members and assumes no responsibility for its accuracy.
Similar homes nearby
See more in Perth-Andover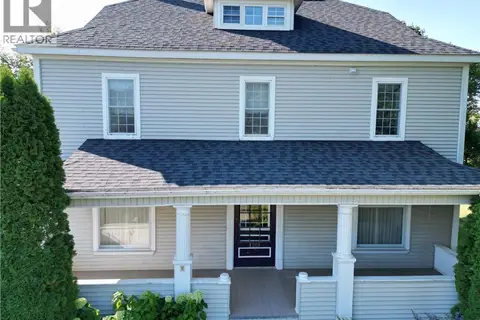 📷 47
$329,000
4 bd3 ba3362 ft²
1201 West Riverside Drive
Perth-Andover
Detached · MLS® NB135124 · EXIT Realty Elite
 📷 28
$299,000
2 bd2 ba2580 ft²
217 Barrett
Perth-Andover
Detached · MLS® NB144998 · Keller Williams Capital Realty
 📷 47
$289,000
2+2 bd2 ba1900 ft²
29 Beech Glen Road
Perth-Andover
Detached · MLS® NB147053 · Re/Max Hartford Realty
 📷 50
$280,000
3 bd2 ba1420 ft²
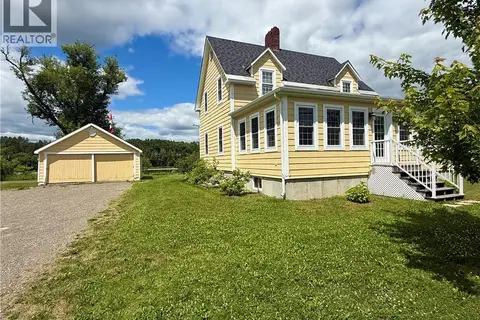
557 East Riverside Drive
Perth-Andover
Waterfront
Detached · MLS® NB136576 · Royal LePage Prestige