1201 West Riverside Drive
Perth-Andover, NB, E7H5G6
Listed by EXIT Realty Elite
$329,000
- 4 bedrooms
- 3 bathrooms
- 3362 sq ft
Listed 219 days ago · MLS® NB135124
About this home
Discover this stunning three-level Victorian-style home, perfectly situated in a quiet area of Perth Andover, offering picturesque views of the St. John River. This beautifully upgraded residence features four spacious bedrooms and 2.5 baths, making it ideal for a large family or as a potential bed-and-breakfast or Airbnb. You'll will also find a welcoming office on the main level with its own entrance, perfect for remote work or guests. The home is designed with energy efficiency in mind, equipped with a geothermal heat pump for optimal heating and cooling year-round. With modern upgrades and a move-in-ready condition, this property seamlessly blends classic charm with contemporary comfort. Don't miss your chance to own this exceptional home in a tranquil setting! (id:66966)
Details
- Type
- Detached
- Style
- 3 Level
- Size
- 3362 sq ft
- Garage
- Garage
- Property tax
- $1,323
- Municipality
- Perth-Andover
Interior
- Bedrooms
- 4 above ground
- Fireplace
- Wood, Conventional
- Flooring
- Hardwood, Carpeted, Ceramic, Linoleum
Heating, cooling and services
- Heating
- Baseboard heaters, Stove, Forced air, Electric, Wood
- Air conditioning
- Heat Pump, Air Conditioned
- Water and sewer
- Municipal sewage system
Building and exterior
- Style
- 3 Level
- Foundation
- Concrete
- Outdoor
- Vinyl
Parking
- Driveway and parking
- Detached Garage, Garage
Rooms
| Room | Level | Size | Features |
|---|---|---|---|
| Storage | Basement | 13'4'' x 14'8'' | |
| Utility room | Basement | 36'2'' x 32'6'' | |
| Games room | Third level | 10'7'' x 24'1'' | |
| Other | Second level | 21'2'' x 17'6'' | |
| Bedroom | Second level | 9'4'' x 10'7'' | |
| Bedroom | Second level | 12'5'' x 9'4'' | |
| 2pc Bathroom | Second level | 3'1'' x 3'4'' | |
| Bedroom | Second level | 10'5'' x 23'3'' | |
| Bedroom | Second level | 12'11'' x 9'6'' | |
| Bath (# pieces 1-6) | Second level | 13'3'' x 7'6'' | |
| Utility room | Main level | 13'5'' x 15' | |
| Office | Main level | 15'3'' x 12'8'' | |
| Laundry room | Main level | 9'2'' x 10'11'' | |
| Living room | Main level | 13'1'' x 15'4'' | |
| Other | Main level | 9'6'' x 15'4'' | |
| Living room | Main level | 13'1'' x 15'5'' | |
| Dining room | Main level | 13'1'' x 10'1'' | |
| Other | Main level | 3'5'' x 8'6'' | |
| Other | Main level | 5'2'' x 8'3'' | |
| Bath (# pieces 1-6) | Main level | 7'6'' x 5'9'' | |
| Kitchen | Main level | 10'11'' x 13'4'' | |
| Dining nook | Main level | 15'1'' x 8'11'' |
Location
Location is approximate. See nearby homes on the map
Listed by EXIT Realty Elite.

REALTOR®, REALTORS®, and the REALTOR® logo are certification marks that are owned by REALTOR® Canada Inc. and licensed exclusively to The Canadian Real Estate Association (CREA). These certification marks identify real estate professionals who are members of CREA and who must abide by CREA’s By-Laws, Rules, and the REALTOR® Code. The MLS® trademark and the MLS® logo are owned by CREA and identify the professional real estate services provided by members of CREA.
The information contained on this site is based in whole or in part on information that is provided by members of The Canadian Real Estate Association, who are responsible for its accuracy. CREA reproduces and distributes this information as a service for its members and assumes no responsibility for its accuracy.
Similar homes nearby
See more in Perth-Andover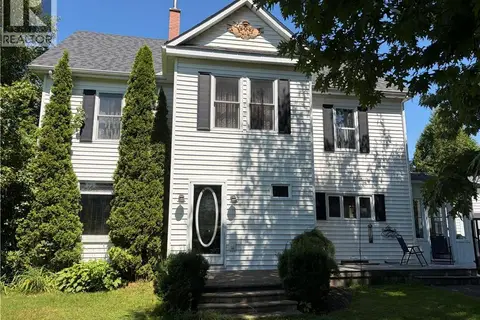 📷 39
$339,900
4 bd3 ba2429 ft²
34 Terrace Street
Perth-Andover
Detached · MLS® NB145526 · Keller Williams Capital Realty - Woodstock Branch
 📷 28
$299,000
2 bd2 ba2580 ft²
217 Barrett
Perth-Andover
Detached · MLS® NB144998 · Keller Williams Capital Realty
 📷 47
$289,000
2+2 bd2 ba1900 ft²
29 Beech Glen Road
Perth-Andover
Detached · MLS® NB147053 · Re/Max Hartford Realty
 📷 50
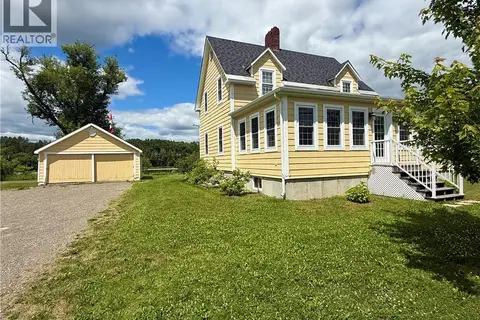
$280,000
3 bd2 ba1420 ft²
557 East Riverside Drive
Perth-Andover
Waterfront
Detached · MLS® NB136576 · Royal LePage Prestige