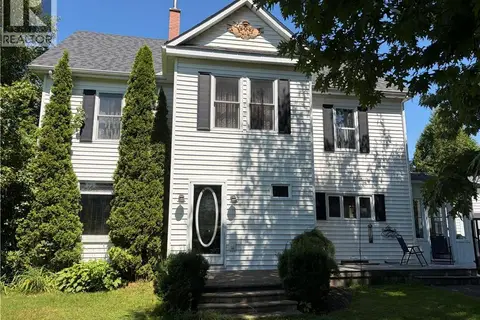
29 Beech Glen Road
Perth-Andover, NB, E7H1H9
Listed by Re/Max Hartford Realty
$289,000
- 2+2 bedrooms
- 2 bathrooms
- 1900 sq ft
Listed 50 days ago · MLS® NB147053
About this home
Welcome to your dream home for outdoor adventure and everyday convenience! This inviting four-bedroom, two-bathroom split-entry home is perfectly situated just 100 meters from a groomed snowmobile and ATV trail, with the St. John River, local marina, shopping amenities, hospital, police station, and ambulance base all located just down the street. Positioned only 10 minutes from the US border, the residence features a cozy interior efficiently warmed by a new wood stove insert. The standout highlight for hobbyists and mechanics is the massive attached workshop and garage spaceboasting a 28x29 garage paired with a 19x29 attached shop heated by its own wood furnacealong with a separate, detached one-car garage featuring a versatile loft above for extra storage or potential studio space. The lot is over half an acre with multiple apple trees. The home is connected to municipal water and sewer. (id:66966)
Details
- Type
- Detached
- Style
- 2 Level
- Size
- 1900 sq ft
- Garage
- Garage
- Property tax
- $2,406
- Municipality
- Perth-Andover
Interior
- Bedrooms
- 2 above ground + 2 below
- Fireplace
- Wood, Conventional
- Flooring
- Carpeted, Ceramic, Wood
Heating, cooling and services
- Heating
- Baseboard heaters, Stove, Electric, Wood
- Water and sewer
- Municipal sewage system
Building and exterior
- Style
- 2 Level
- Foundation
- Concrete
- Outdoor
- Brick, Vinyl
Parking
- Driveway and parking
- Garage
Rooms
| Room | Level | Size | Features |
|---|---|---|---|
| Bath (# pieces 1-6) | Basement | 6'1'' x 6'5'' | |
| Bedroom | Basement | 11'6'' x 12'11'' | |
| Bedroom | Basement | 10'10'' x 9'6'' | |
| Family room | Basement | 24'2'' x 14'3'' | |
| Bath (# pieces 1-6) | Main level | 5'2'' x 11'3'' | |
| Bedroom | Main level | 12'6'' x 11'4'' | |
| Bedroom | Main level | 9'0'' x 15'5'' | |
| Dining room | Main level | 11'2'' x 8'4'' | |
| Kitchen | Main level | 11'2'' x 11'2'' | |
| Living room | Main level | 12'2'' x 15'5'' |
Location
Location is approximate. See nearby homes on the map
Listed by Re/Max Hartford Realty.

REALTOR®, REALTORS®, and the REALTOR® logo are certification marks that are owned by REALTOR® Canada Inc. and licensed exclusively to The Canadian Real Estate Association (CREA). These certification marks identify real estate professionals who are members of CREA and who must abide by CREA’s By-Laws, Rules, and the REALTOR® Code. The MLS® trademark and the MLS® logo are owned by CREA and identify the professional real estate services provided by members of CREA.
The information contained on this site is based in whole or in part on information that is provided by members of The Canadian Real Estate Association, who are responsible for its accuracy. CREA reproduces and distributes this information as a service for its members and assumes no responsibility for its accuracy.
Similar homes nearby
See more in Perth-Andover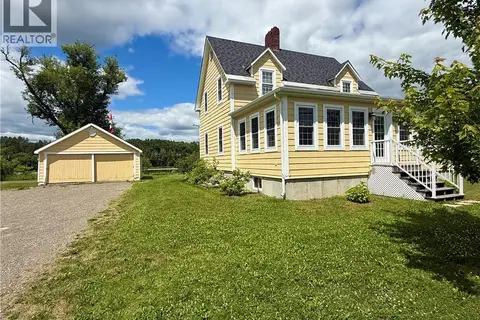 📷 50
$280,000
3 bd2 ba1420 ft²
557 East Riverside Drive
Perth-Andover
Waterfront
Detached · MLS® NB136576 · Royal LePage Prestige
 📷 28
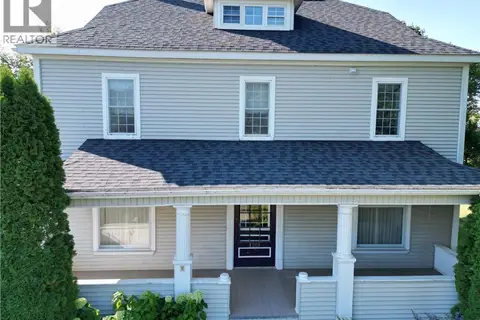
$299,000
2 bd2 ba2580 ft²
217 Barrett
Perth-Andover
Detached · MLS® NB144998 · Keller Williams Capital Realty
 📷 47
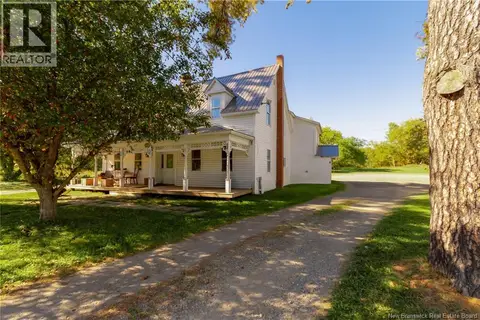
$329,000
4 bd3 ba3362 ft²
1201 West Riverside Drive
Perth-Andover
Detached · MLS® NB135124 · EXIT Realty Elite
 📷 46
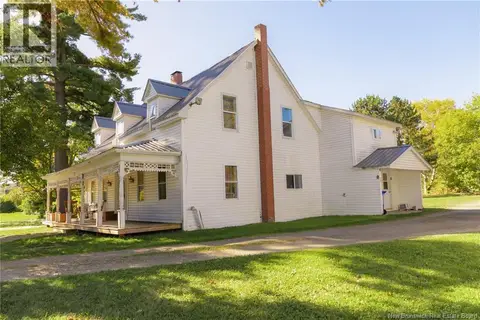
$239,000
1850 ft²
1319 Aroostook Rd.
Perth-Andover
Multiplex
Duplex · MLS® NB148356 · EXIT Realty Elite
 📷 47
$239,000
6 bd3 ba1850 ft²
1319 Aroostook Rd.
Perth-Andover
Detached · MLS® NB148355 · EXIT Realty Elite
 📷 39
$339,900
4 bd3 ba2429 ft²
34 Terrace Street
Perth-Andover
Detached · MLS® NB145526 · Keller Williams Capital Realty - Woodstock Branch