557 East Riverside Drive
Perth-Andover, NB, E7H1Y4
Listed by Royal LePage Prestige
$280,000
- 3 bedrooms
- 2 bathrooms
- 1420 sq ft
Listed 197 days ago · MLS® NB136576
About this home
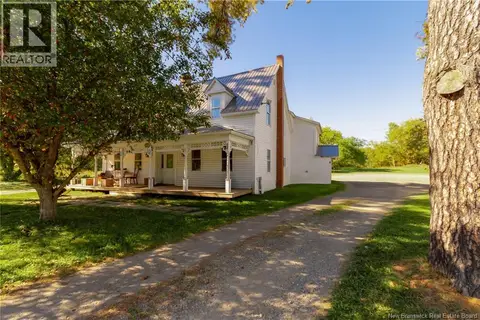
Welcome to this beautiful 3 bedroom, 2 full bathroom home nestled along the scenic St. John River. Offering a perfect blend of comfort and natural beauty, this property provides a peaceful waterfront lifestyle while remaining conveniently located. Inside, youll find a bright and inviting layout with spacious living areas, ideal for both relaxing and entertaining. The well appointed kitchen flows seamlessly into the dining and living spaces, creating a warm and functional environment for everyday living. Three generously sized bedrooms and two full bathrooms ensure plenty of space for family or guests. Step outside to enjoy stunning river views and the tranquility of nature right in your backyardperfect for morning coffee, evening sunsets, or outdoor gatherings. A detached garage adds extra value, providing ample storage and workspace, along with plenty of parking. This charming waterfront home is an opportunity you wont want to miss! (id:66966)
Details
- Type
- Detached
- Size
- 1420 sq ft
- Garage
- Garage
- Property tax
- $936
- Municipality
- Perth-Andover
Interior
- Bedrooms
- 3 above ground
- Fireplace
- Wood, Conventional
- Flooring
- Hardwood, Laminate
Heating, cooling and services
- Heating
- Heat Pump, Stove, Wood
- Air conditioning
- Heat Pump
- Water and sewer
- Municipal sewage system
Building and exterior
- Foundation
- Concrete
- Outdoor
- Wood
Parking
- Driveway and parking
- Detached Garage
Rooms
| Room | Level | Size | Features |
|---|---|---|---|
| Bedroom | Second level | 10'5'' x 14'2'' | |
| Bath (# pieces 1-6) | Second level | 6'5'' x 7'6'' | |
| Bedroom | Second level | 9'3'' x 8'7'' | |
| Bedroom | Second level | 12'6'' x 11'5'' | |
| Living room | Main level | 21'2'' x 12'4'' | |
| Sunroom | Main level | 26'6'' x 13'9'' | |
| Dining room | Main level | 10'5'' x 10'4'' | |
| Kitchen | Main level | 10'5'' x 11' | |
| Bath (# pieces 1-6) | Main level | 8'7'' x 10'9'' | |
| Other | Main level | 11'5'' x 10'5'' |
Location
Location is approximate. See nearby homes on the map
Listed by Royal LePage Prestige.

REALTOR®, REALTORS®, and the REALTOR® logo are certification marks that are owned by REALTOR® Canada Inc. and licensed exclusively to The Canadian Real Estate Association (CREA). These certification marks identify real estate professionals who are members of CREA and who must abide by CREA’s By-Laws, Rules, and the REALTOR® Code. The MLS® trademark and the MLS® logo are owned by CREA and identify the professional real estate services provided by members of CREA.
The information contained on this site is based in whole or in part on information that is provided by members of The Canadian Real Estate Association, who are responsible for its accuracy. CREA reproduces and distributes this information as a service for its members and assumes no responsibility for its accuracy.
Similar homes nearby
See more in Perth-Andover 📷 47
$289,000
2+2 bd2 ba1900 ft²
29 Beech Glen Road
Perth-Andover
Detached · MLS® NB147053 · Re/Max Hartford Realty
 📷 28
$299,000
2 bd2 ba2580 ft²
217 Barrett
Perth-Andover
Detached · MLS® NB144998 · Keller Williams Capital Realty
 📷 46
$239,000
1850 ft²
1319 Aroostook Rd.
Perth-Andover
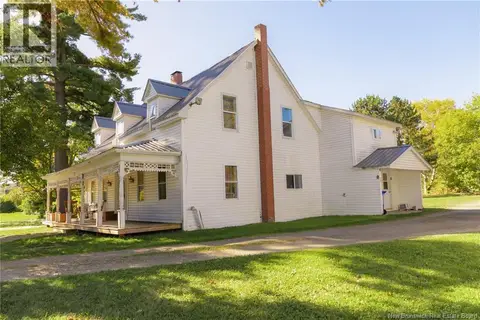
Multiplex
Duplex · MLS® NB148356 · EXIT Realty Elite
 📷 47
$239,000
6 bd3 ba1850 ft²
1319 Aroostook Rd.
Perth-Andover
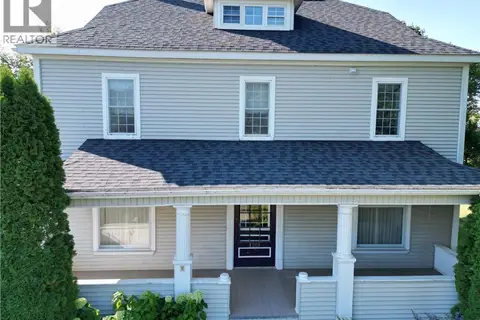
Detached · MLS® NB148355 · EXIT Realty Elite
 📷 47
$329,000
4 bd3 ba3362 ft²
1201 West Riverside Drive
Perth-Andover
Detached · MLS® NB135124 · EXIT Realty Elite