334 Mt Sunburst Way W
Sunridge, Lethbridge, AB, T1K3J9
Listed by Lethbridge Real Estate.com
$609,900
- 1+2 bedrooms
- 3 bathrooms
- 4 parking
- 1201 sq ft
Listed 94 days ago · MLS® A2327277
About this home
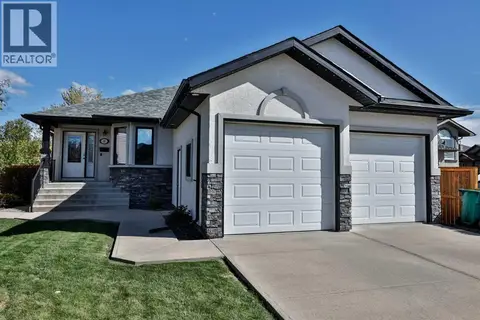
Set in the desirable community of Sunridge, this 1200sqft walkout bungalow offers a rare opportunity to enjoy lake views and walking trails right outside your back door. With 3 bedrooms, 3 bathrooms, a main floor office, and a double attached garage, this home combines a thoughtful layout with an exceptional setting.The main floor features an open-concept kitchen, dining, and living area highlighted by vaulted ceilings and large windows that showcase the backyard and lake. The spacious kitchen offers maple cabinetry, a spacious pantry, a generous island with pull-up seating, stainless steel appliances, and updated fridge, stove, and hood fan (2021). The primary bedroom includes a full ensuite, while a convenient half bath, office, and main floor laundry complete the level.The walkout basement is designed for both everyday living and entertaining, featuring a large family room with a cozy gas fireplace, two additional bedrooms, and a full bathroom. Step outside to a covered patio from the walkout basement, or enjoy the lake views from the covered deck with bbq gas line hookup just off the dining room. Backing directly onto the lake and walking paths, the backyard offers a peaceful setting that's hard to beat. Central air conditioning, underground sprinklers, and a hot water tank replaced in 2023 are added features. A short walk to Joyce Fairburn Middle School and some light shopping. Call your agent today and ask about booking your private viewing. (id:66966)
Details
- Type
- Detached
- Style
- Bungalow
- Size
- 1201 sq ft
- Basement
- Finished, Full, Separate entrance, Walk out
- Garage
- Garage
- Property tax
- $5,398 (2026)
- Neighbourhood
- Sunridge
- Municipality
- Lethbridge
Interior
- Bedrooms
- 1 above ground + 2 below
- Fireplace
- Yes
- Appliances
- See remarks
- Flooring
- Laminate, Carpeted, Linoleum
Heating, cooling and services
- Heating
- Forced air, Natural gas
- Air conditioning
- Central air conditioning
Building and exterior
- Style
- Bungalow
- Year built
- 2006
- Exterior
- Wood frame
- Outdoor
- Vinyl siding
Parking
- Total parking
- 4
- Driveway and parking
- Attached Garage, Parking Pad, Concrete
Rooms
| Room | Level | Size | Features |
|---|---|---|---|
| Kitchen | Main level | 13.50 Ft x 20.00 Ft | |
| Dining room | Main level | 11.67 Ft x 15.58 Ft | |
| Living room | Main level | 13.58 Ft x 10.92 Ft | |
| Primary Bedroom | Main level | 11.58 Ft x 11.83 Ft | |
| Office | Main level | 9.75 Ft x 8.58 Ft | |
| 4pc Bathroom | Main level | 7.67 Ft x 4.92 Ft | |
| 2pc Bathroom | Main level | 4.58 Ft x 5.33 Ft | |
| Laundry room | Main level | 4.83 Ft x 7.33 Ft | |
| Family room | Basement | 29.58 Ft x 19.17 Ft | |
| Bedroom | Basement | 10.83 Ft x 12.92 Ft | |
| Bedroom | Basement | 12.17 Ft x 12.92 Ft | |
| 4pc Bathroom | Basement | 4.67 Ft x 9.08 Ft | |
| Storage | Basement | 6.00 Ft x 19.17 Ft |
Location
Location is approximate. See nearby homes on the map
Listed by Lethbridge Real Estate.com.

REALTOR®, REALTORS®, and the REALTOR® logo are certification marks that are owned by REALTOR® Canada Inc. and licensed exclusively to The Canadian Real Estate Association (CREA). These certification marks identify real estate professionals who are members of CREA and who must abide by CREA’s By-Laws, Rules, and the REALTOR® Code. The MLS® trademark and the MLS® logo are owned by CREA and identify the professional real estate services provided by members of CREA.
The information contained on this site is based in whole or in part on information that is provided by members of The Canadian Real Estate Association, who are responsible for its accuracy. CREA reproduces and distributes this information as a service for its members and assumes no responsibility for its accuracy.
Similar homes nearby
See more in Lethbridge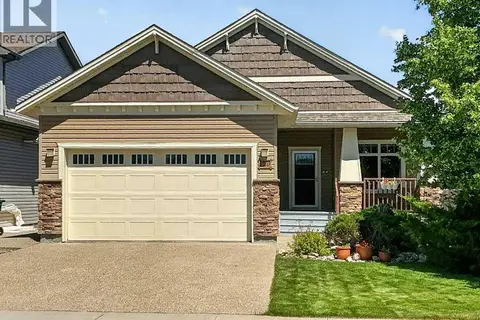 📷 49
$659,900
1+2 bd3 ba4 pk1368 ft²
509 Sunridge Crescent W
Sunridge, Lethbridge
Basement suitePool
Detached · MLS® A2318580 · Century 21 Foothills South Real Estate
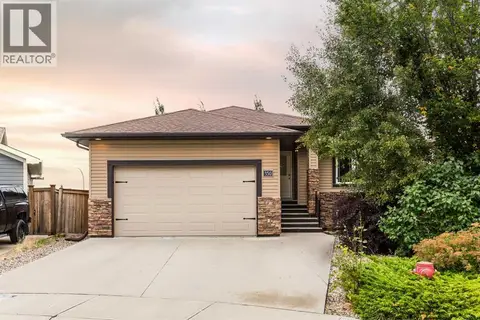 📷 30
$519,900
2+2 bd3 ba4 pk1010 ft²
350 Mt. Sunburst Way W
Sunridge, Lethbridge
Detached · MLS® A2348989 · Lethbridge Real Estate.com
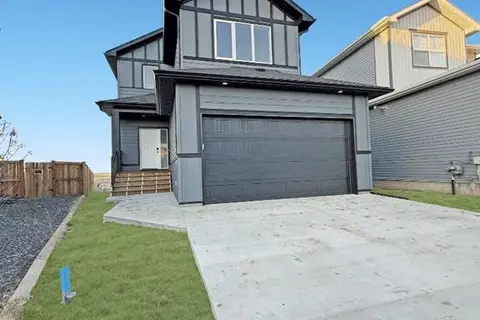 📷 36
$609,900
3+1 bd4 ba4 pk1621 ft²
951 41 Avenue N
Legacy Ridge / Hardieville, Lethbridge
Detached · MLS® A2278259 · REAL BROKER
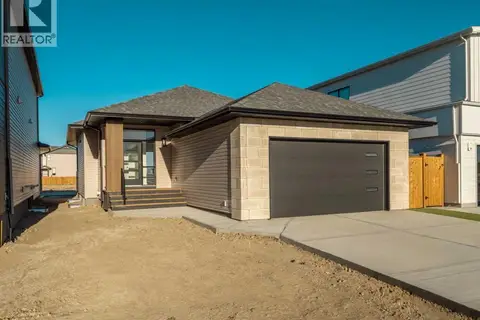 📷 18
$609,900
2 bd2 ba4 pk1216 ft²
425 Blackwolf Boulevard N
Blackwolf 2, Lethbridge
Detached · MLS® A2346036 · RE/MAX REAL ESTATE - LETHBRIDGE
 📷 28
$609,900
1+2 bd3 ba4 pk1575 ft²
23 Rivermill Landing W
Riverstone, Lethbridge
Pool
Detached · MLS® A2348967 · RE/MAX REAL ESTATE - LETHBRIDGE
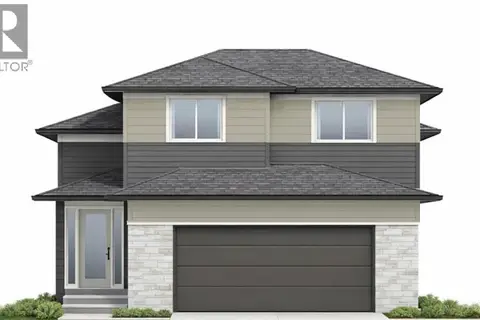
$609,900
3 bd3 ba4 pk1687 ft²
1248 Abitibi Road W
The Crossings, Lethbridge
Detached · MLS® A2349721 · RE/MAX REAL ESTATE - LETHBRIDGE
 📷 30
$610,000
2+2 bd3 ba4 pk1213 ft²
1141 Abitibi Road W
The Crossings, Lethbridge
Detached · MLS® A2341649 · Lethbridge Real Estate.com

$607,900
3 bd2 ba4 pk1565 ft²
549 Malahat Green W
Garry Station, Lethbridge
Detached · MLS® A2302491 · RE/MAX REAL ESTATE - LETHBRIDGE