951 41 Avenue N
Legacy Ridge / Hardieville, Lethbridge, AB, T1H7G9
Listed by REAL BROKER
$609,900
- 3+1 bedrooms
- 4 bathrooms
- 4 parking
- 1621 sq ft
Listed 284 days ago · MLS® A2278259
About this home
Welcome to 951 41 Ave North! This stunning, brand new two-storey home offering 4 bedrooms and 3.5 bathrooms with a fully developed layout designed for modern family living. The open-concept main floor seamlessly connects the kitchen, dining, and living areas, creating a bright and inviting space ideal for entertaining. This home features three separate living areas, providing flexibility for a family room, media space, home office, or playroom. The fully developed lower level adds even more functional living space. Upstairs bedrooms are spacious and well-appointed, including a comfortable primary retreat with its own ensuite. Enjoy a good-sized backyard perfect for outdoor gatherings, along with the convenience of a double attached garage. Located in a new and upcoming community, this home is just a 5-minute drive to Walmart and only 9 minutes to downtown, offering the perfect balance of growth, convenience, and accessibility. Move-in ready and built with today’s lifestyle in mind—this is a fantastic opportunity in a thriving neighborhood so don't waste your time and call your REALTOR® today! (id:66966)
Details
- Type
- Detached
- Size
- 1621 sq ft
- Basement
- Finished, Full
- Garage
- Garage
- Property tax
- $2,076 (2025)
- Neighbourhood
- Legacy Ridge / Hardieville
- Municipality
- Lethbridge
Interior
- Bedrooms
- 3 above ground + 1 below
- Fireplace
- No
- Appliances
- Refrigerator, Stove, Microwave
- Flooring
- Laminate, Carpeted
Heating, cooling and services
- Heating
- Forced air
Building and exterior
- Year built
- 2024
- Foundation
- Poured Concrete
- Outdoor
- Composite Siding
Parking
- Total parking
- 4
- Driveway and parking
- Attached Garage, Parking Pad
Rooms
| Room | Level | Size | Features |
|---|---|---|---|
| Living room | Main level | 13.25 Ft x 12.33 Ft | |
| Kitchen | Main level | 12.58 Ft x 10.67 Ft | |
| Dining room | Main level | 9.92 Ft x 10.67 Ft | |
| 2pc Bathroom | Main level | 5.25 Ft x 4.92 Ft | |
| Primary Bedroom | Upper Level | 13.25 Ft x 12.75 Ft | |
| Laundry room | Upper Level | 5.50 Ft x 2.92 Ft | |
| Family room | Upper Level | 10.75 Ft x 14.00 Ft | |
| Bedroom | Upper Level | 12.33 Ft x 9.92 Ft | |
| Bedroom | Upper Level | 9.92 Ft x 10.00 Ft | |
| 4pc Bathroom | Upper Level | 4.92 Ft x 8.67 Ft | |
| 3pc Bathroom | Upper Level | 4.92 Ft x 9.92 Ft | |
| 4pc Bathroom | Lower level | 9.00 Ft x 4.92 Ft | |
| Bedroom | Lower level | 12.50 Ft x 9.92 Ft | |
| Recreational, Games room | Lower level | 17.17 Ft x 18.08 Ft | |
| Furnace | Lower level | 9.00 Ft x 6.17 Ft |
Location
Location is approximate. See nearby homes on the map
Listed by REAL BROKER.

REALTOR®, REALTORS®, and the REALTOR® logo are certification marks that are owned by REALTOR® Canada Inc. and licensed exclusively to The Canadian Real Estate Association (CREA). These certification marks identify real estate professionals who are members of CREA and who must abide by CREA’s By-Laws, Rules, and the REALTOR® Code. The MLS® trademark and the MLS® logo are owned by CREA and identify the professional real estate services provided by members of CREA.
The information contained on this site is based in whole or in part on information that is provided by members of The Canadian Real Estate Association, who are responsible for its accuracy. CREA reproduces and distributes this information as a service for its members and assumes no responsibility for its accuracy.
Similar homes nearby
See more in Lethbridge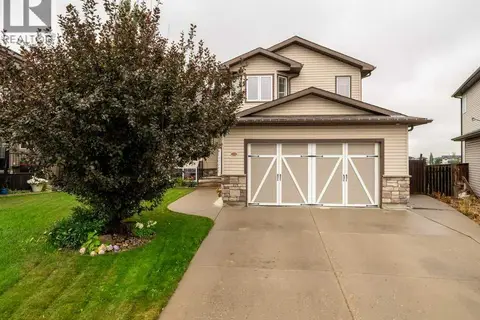 📷 46
$639,900
3+2 bd3 ba4 pk1799 ft²
532 Margaret Sutherland Crescent N
Legacy Ridge / Hardieville, Lethbridge
Detached · MLS® A2337625 · REAL BROKER
 📷 31
$549,900
3+1 bd4 ba2 pk1436 ft²
963 40 Avenue N
Legacy Ridge / Hardieville, Lethbridge
Detached · MLS® A2346484 · Onyx Realty Ltd.
 📷 46
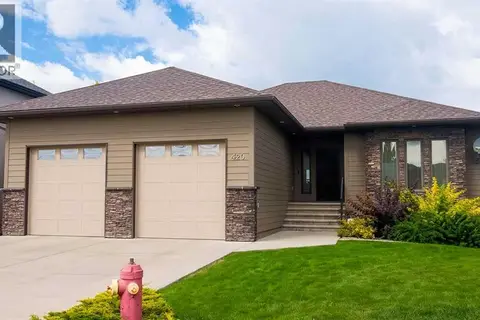
$679,000
2+2 bd3 ba4 pk1532 ft²
420 Haru Moriyama Place N
Legacy Ridge / Hardieville, Lethbridge
Detached · MLS® A2343722 · Grassroots Realty Group
 📷 44
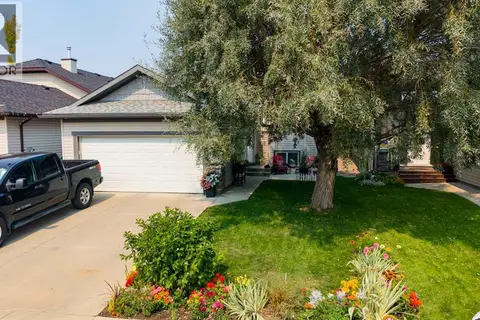
$514,900
2+2 bd3 ba4 pk1065 ft²
126 Dorothy Gentleman Cres N
Legacy Ridge / Hardieville, Lethbridge
Detached · MLS® A2338501 · Royal Lepage South Country - Lethbridge
 📷 44
$499,900
4 bd3 ba4 pk1264 ft²
346 Lettice Perry Road N
Legacy Ridge / Hardieville, Lethbridge
Detached · MLS® A2352441 · Lethbridge Real Estate.com
 📷 47
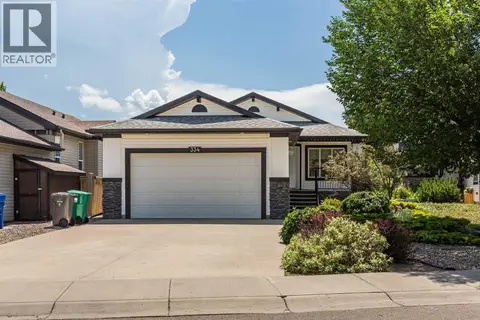
$609,900
1+2 bd3 ba4 pk1201 ft²
334 Mt Sunburst Way W
Sunridge, Lethbridge
Basement suite
Detached · MLS® A2327277 · Lethbridge Real Estate.com
 📷 18
$609,900
2 bd2 ba4 pk1216 ft²
425 Blackwolf Boulevard N
Blackwolf 2, Lethbridge
Detached · MLS® A2346036 · RE/MAX REAL ESTATE - LETHBRIDGE
 📷 28
$609,900
1+2 bd3 ba4 pk1575 ft²
23 Rivermill Landing W
Riverstone, Lethbridge
Pool
Detached · MLS® A2348967 · RE/MAX REAL ESTATE - LETHBRIDGE