509 Sunridge Crescent W
Sunridge, Lethbridge, AB, T1J0T1
Listed by Century 21 Foothills South Real Estate
$659,900
- 1+2 bedrooms
- 3 bathrooms
- 4 parking
- 1368 sq ft
Listed 132 days ago · MLS® A2318580
About this home
Welcome to 509 Sunridge Crescent West, an exceptional custom-built bungalow. Perfectly positioned backing directly onto the tranquil Sunridge Pond and greenspace, this stunning 1,368 sq. ft. home offers outstanding craftsmanship, and an abundance of thoughtfully designed living space both inside and out. From the moment you arrive, you will appreciate the home's attractive curb appeal, featuring durable vinyl siding, stone accents, a newer asphalt shingle roof (approximately 3 years old), solar panels, and a fully fenced yard. The attached garage is completely finished, painted, drywalled, and gas heated, making it the perfect year-round workspace or storage area. Inside, the quality and attention to detail are immediately evident. Rich ash hardwood flooring flows throughout the main living areas, while extensive custom cabinetry and built-in storage solutions showcase the homes exceptional craftsmanship. The spacious kitchen serves as the heart of the home, featuring vaulted ceilings, granite countertops, a large central island, abundant cabinetry, and direct access to the expansive covered Trex deck. Whether you are entertaining guests or enjoying your morning coffee, the wraparound deck provides the perfect setting to take in the peaceful pond and greenspace views. A gas BBQ hookup makes outdoor cooking effortless. The inviting living room is warm and welcoming, anchored by a cozy gas fireplace and complemented by additional custom built-ins. A bright main-floor office with elegant French doors offers the ideal space for working from home, reading, or pursuing hobbies. The conveniently located main-floor laundry room is exceptionally functional, featuring extensive built-in cabinetry, a custom pull-out ironing board drawer, linen storage, and easy access to the spacious rear entry. The primary retreat is a true sanctuary, boasting 9-foot ceilings, a ceiling fan, abundant natural light, and custom California Closets. The luxurious 4-piece ensuite is beautifully ap pointed with a double walk-in shower, standalone clawfoot tub, heated tile floors, an oversized L-shaped mirror, and a stunning glass block feature window. The fully developed walk-up basement offers an incredible extension of living and entertaining space. Gather around the custom wet bar, enjoy movie nights with the built-in entertainment centre, or challenge friends to a game on the included pool table. A cleverly concealed hidden door to the utility room adds a unique touch of character and functionality. Two additional generously sized bedrooms feature large closets and bright windows, while a well-appointed 3- piece bathroom includes a corner shower and tile flooring. Wine enthusiasts will appreciate the dedicated wine room, complete with a sink, and extensive built-in shelving. Additional features include in-floor hot water heating in the basement, tankless hot water on demand and underground underground sprinklers. Located minutes from the University, schools, walking paths and public transit. (id:66966)
Details
- Type
- Detached
- Style
- Bungalow
- Size
- 1368 sq ft
- Basement
- Finished, Full, Separate entrance, Walk-up
- Garage
- Garage
- Property tax
- $5,755 (2026)
- Neighbourhood
- Sunridge
- Municipality
- Lethbridge
Interior
- Bedrooms
- 1 above ground + 2 below
- Fireplace
- Yes
- Appliances
- Water softener, Cooktop - Electric, Dishwasher, Stove, Microwave, Garburator, Hood Fan, Garage door opener, Washer & Dryer, Water Heater - Tankless
- Flooring
- Tile, Hardwood, Carpeted
Heating, cooling and services
- Heating
- Forced air
- Air conditioning
- Central air conditioning
Building and exterior
- Style
- Bungalow
- Year built
- 2007
- Foundation
- Poured Concrete
- Outdoor
- Stone, Vinyl siding
Parking
- Total parking
- 4
- Driveway and parking
- Attached Garage, Concrete
Rooms
| Room | Level | Size | Features |
|---|---|---|---|
| Living room | Main level | 12.92 Ft x 18.08 Ft | |
| Kitchen | Main level | 10.58 Ft x 14.08 Ft | |
| Dining room | Main level | 10.58 Ft x 12.08 Ft | |
| Office | Main level | 10.17 Ft x 11.25 Ft | |
| 2pc Bathroom | Main level | ||
| Laundry room | Main level | 8.00 Ft x 9.67 Ft | |
| Primary Bedroom | Main level | 13.00 Ft x 16.92 Ft | |
| 4pc Bathroom | Main level | ||
| Recreational, Games room | Basement | 16.17 Ft x 37.92 Ft | |
| Bedroom | Basement | 10.92 Ft x 12.67 Ft | |
| Bedroom | Basement | 10.83 Ft x 12.75 Ft | |
| 3pc Bathroom | Basement | ||
| Other | Basement | 9.17 Ft x 12.33 Ft |
Location
Location is approximate. See nearby homes on the map
Listed by Century 21 Foothills South Real Estate.

REALTOR®, REALTORS®, and the REALTOR® logo are certification marks that are owned by REALTOR® Canada Inc. and licensed exclusively to The Canadian Real Estate Association (CREA). These certification marks identify real estate professionals who are members of CREA and who must abide by CREA’s By-Laws, Rules, and the REALTOR® Code. The MLS® trademark and the MLS® logo are owned by CREA and identify the professional real estate services provided by members of CREA.
The information contained on this site is based in whole or in part on information that is provided by members of The Canadian Real Estate Association, who are responsible for its accuracy. CREA reproduces and distributes this information as a service for its members and assumes no responsibility for its accuracy.
Similar homes nearby
See more in Lethbridge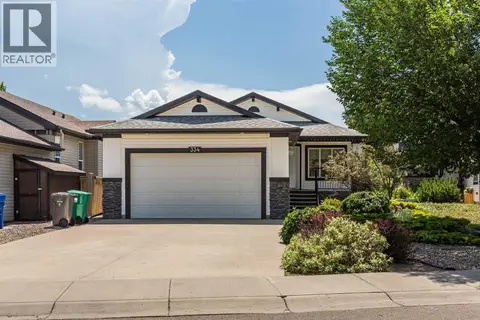 📷 47
$609,900
1+2 bd3 ba4 pk1201 ft²
334 Mt Sunburst Way W
Sunridge, Lethbridge
Basement suite
Detached · MLS® A2327277 · Lethbridge Real Estate.com
 📷 49
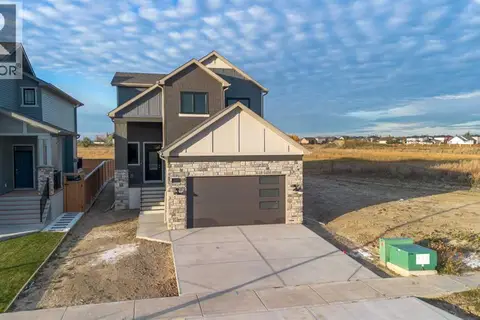
$659,900
3+2 bd4 ba4 pk2013 ft²
1596 Coalbanks Boulevard W
Copperwood, Lethbridge
Detached · MLS® A2317976 · CIR REALTY
 New
📷 46
$659,900
3 bd3 ba2 pk1816 ft²
382 Canyon Meadows Road W
The Canyons, Lethbridge
Detached · MLS® A2353799 · Grassroots Realty Group
 📷 41
$655,000
3+1 bd3 ba6 pk1521 ft²
426 Normandy Road S
Glendale, Lethbridge
Detached · MLS® A2343504 · Lethbridge Real Estate.com
 📷 42
$664,900
2+2 bd3 ba4 pk1276 ft²
282 Couleesprings Terrace S
Southgate, Lethbridge
Detached · MLS® A2353063 · Maxwell Capital Realty - Lethbridge
 📷 29
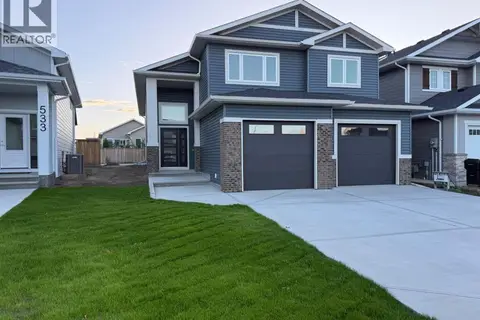
$667,900
3 bd3 ba4 pk1770 ft²
529 Riverhills Way W
Riverstone, Lethbridge
Detached · MLS® A2345397 · SUTTON GROUP - LETHBRIDGE
 📷 47
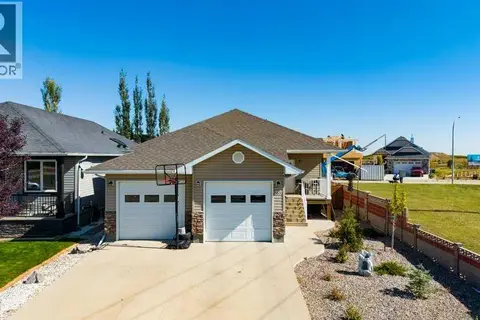
$650,000
2+3 bd3 ba4 pk1377 ft²
259 Gateway Manor S
Fairmont, Lethbridge
Detached · MLS® A2347406 · Onyx Realty Ltd.
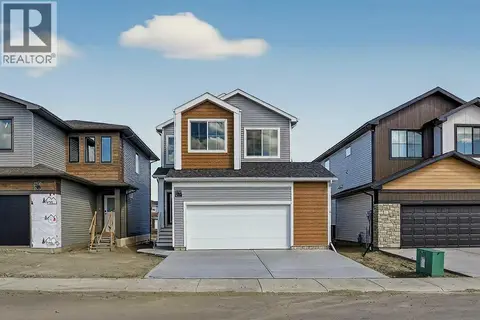 📷 50
$669,900
3 bd3 ba4 pk1801 ft²
3109 44 Street S
Discovery, Lethbridge
Detached · MLS® A2296833 · REAL BROKER