3109 44 Street S
Discovery, Lethbridge, AB, T1K8L1
Listed by REAL BROKER
$669,900
- 3 bedrooms
- 3 bathrooms
- 4 parking
- 1801 sq ft
Listed 204 days ago · MLS® A2296833
About this home
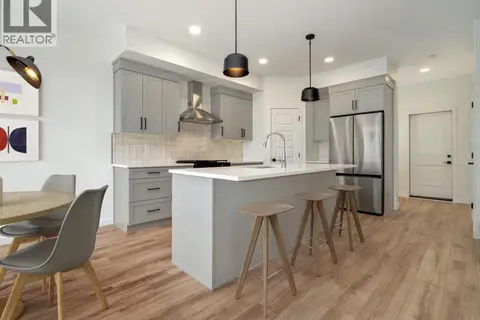
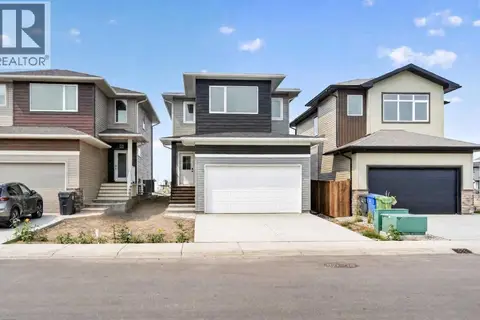
Welcome to the Comerie by Stranville Living Master Builder, a brand new home in Southbrook that backs directly onto one of the community's scenic ponds. That pond view is the first thing you notice when you step inside — the living room is surrounded by windows that frame the water and fill the space with natural light, creating an atmosphere that is genuinely hard to replicate in this price range.The main floor features a thoughtfully designed open-concept layout that manages to feel spacious and connected while still maintaining distinct, well-defined spaces. The kitchen is a standout and showcases Stranville's signature finish quality, complete with a paneled Fisher & Paykel fridge that blends seamlessly into the cabinetry, a paneled dishwasher, sleek induction cooktop, built-in oven and microwave combo, quartz countertops, slow-close cabinetry, and a walk-in pantry that adds serious everyday storage. It's modern, clean, and designed for both daily living and entertaining without feeling like you're compromising on either.Upstairs, the primary bedroom is a comfortable retreat featuring a spacious walk-in closet and a well-appointed ensuite with dual vanities and a tiled walk-in shower. Two additional bedrooms offer generous sizing, and a full-size laundry room with plenty of storage keeps everything practical and convenient on the same level. A half bath on this floor rounds out the layout nicely.Set in Southbrook with pond-side living and Stranville's elevated build quality throughout, this home delivers a strong combination of lifestyle and long-term value. GST is included in the purchase price and the home is backed by a 10-year new home warranty for added peace of mind. (id:66966)
Details
- Type
- Detached
- Size
- 1801 sq ft
- Basement
- Partially finished, Full
- Garage
- Garage
- Property tax
- $1,472 (2025)
- Neighbourhood
- Discovery
- Municipality
- Lethbridge
Interior
- Bedrooms
- 3 above ground
- Fireplace
- Yes
- Appliances
- Refrigerator, Dishwasher, Stove, Microwave
- Flooring
- Laminate, Carpeted, Ceramic Tile
Heating, cooling and services
- Heating
- Forced air
Building and exterior
- Year built
- 2026
- Foundation
- Poured Concrete
- Outdoor
- Vinyl siding
Parking
- Total parking
- 4
- Driveway and parking
- Attached Garage
Rooms
| Room | Level | Size | Features |
|---|---|---|---|
| Kitchen | Main level | 14.67 Ft x 12.50 Ft | |
| Living room | Main level | 11.08 Ft x 12.50 Ft | |
| Dining room | Main level | 12.50 Ft x 10.58 Ft | |
| 2pc Bathroom | Main level | ||
| Primary Bedroom | Second level | 12.25 Ft x 12.42 Ft | |
| 4pc Bathroom | Second level | ||
| Bedroom | Second level | 12.17 Ft x 9.25 Ft | |
| Bedroom | Second level | 12.50 Ft x 9.42 Ft | |
| 4pc Bathroom | Second level | ||
| Family room | Second level | 12.00 Ft x 13.67 Ft |
Location
Location is approximate. See nearby homes on the map
Listed by REAL BROKER.

REALTOR®, REALTORS®, and the REALTOR® logo are certification marks that are owned by REALTOR® Canada Inc. and licensed exclusively to The Canadian Real Estate Association (CREA). These certification marks identify real estate professionals who are members of CREA and who must abide by CREA’s By-Laws, Rules, and the REALTOR® Code. The MLS® trademark and the MLS® logo are owned by CREA and identify the professional real estate services provided by members of CREA.
The information contained on this site is based in whole or in part on information that is provided by members of The Canadian Real Estate Association, who are responsible for its accuracy. CREA reproduces and distributes this information as a service for its members and assumes no responsibility for its accuracy.
Similar homes nearby
See more in Lethbridge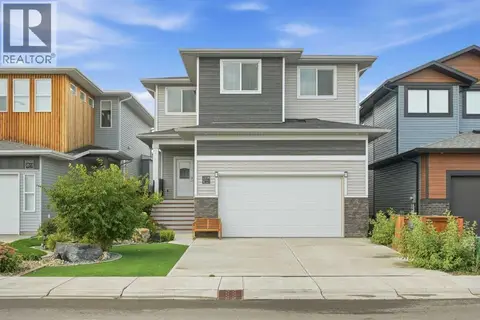 📷 37
$689,999
3 bd3 ba4 pk2328 ft²
2508 45 Street S
Discovery, Lethbridge
Basement suite
Detached · MLS® A2345402 · MaxWell Canyon Creek
 📷 50
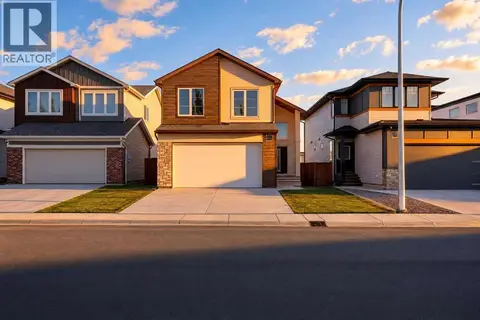
$699,900
3+2 bd3 ba4 pk1497 ft²
3121 44 Street S
Discovery, Lethbridge
Detached · MLS® A2328476 · REAL BROKER
 📷 50
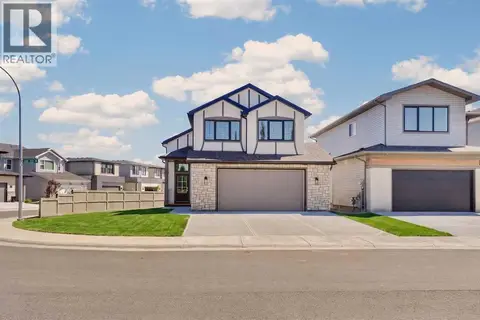
$729,900
3+2 bd3 ba6 pk1542 ft²
3101 44 Street S
Discovery, Lethbridge
Detached · MLS® A2328586 · REAL BROKER
 📷 35
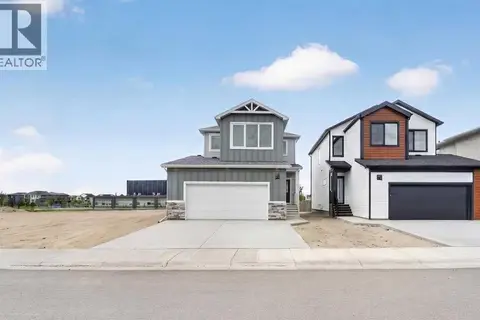
$599,900
3 bd3 ba4 pk1575 ft²
4517 31 Avenue S
Discovery, Lethbridge
Detached · MLS® A2297009 · REAL BROKER
 📷 44
$579,900
3 bd3 ba4 pk1645 ft²
2530 44 Street S
Discovery, Lethbridge
Detached · MLS® A2334416 · REAL BROKER
 📷 21
$569,900
3 bd3 ba4 pk1673 ft²
2500 43 Street S
Discovery, Lethbridge
Detached · MLS® A2315931 · RE/MAX REAL ESTATE - LETHBRIDGE
 📷 15
$559,900
3 bd3 ba4 pk1673 ft²
4324 25 Avenue S
Discovery, Lethbridge
Detached · MLS® A2267469 · RE/MAX REAL ESTATE - LETHBRIDGE
 📷 36
$559,900
3 bd3 ba4 pk1574 ft²
2518 44 Street S
Discovery, Lethbridge
Detached · MLS® A2335346 · REAL BROKER