333 24th STREET E
East Hill, Prince Albert, SK, S6V1R7
Listed by eXp Realty
$254,900
- 3 bedrooms
- 2 bathrooms
- 768 sq ft
Listed 25 days ago · MLS® SK049607
About this home
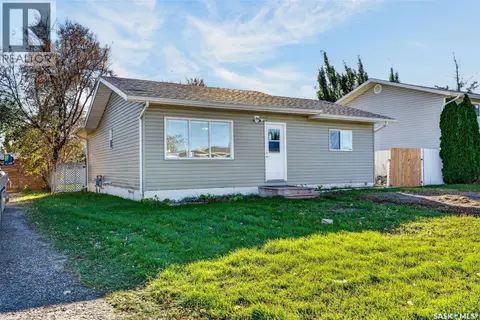
Welcome to 333 24th Street East! This cozy 3-bedroom, 2-bathroom home is a great opportunity for first-time buyers, families, or investors looking for a potential revenue property. Located in a convenient East Hill location, the home is directly across from a school and within walking distance of East Hill Arena, making everyday amenities and recreation easily accessible. Recent updates include new shingles completed in 2026, adding peace of mind for the new owner. The property also features a single detached garage for added storage and parking. Even more improvements are on the way! Four new triple pane windows have been paid for and ordered for upstairs, and will be installed as soon as they arrive. Whether you're looking to make this your first home or add an investment property to your portfolio, 333 24th Street East offers a great combination of location, potential, and value. Book your showing today and come see what this home has to offer! (id:66966)
Details
- Type
- Detached
- Style
- Bungalow
- Size
- 768 sq ft
- Basement
- Full
- Garage
- Garage
- Property tax
- $2,789 (2026)
- Neighbourhood
- East Hill
- Municipality
- Prince Albert
Interior
- Fireplace
- No
- Appliances
- Refrigerator, Dishwasher, Dryer, Microwave, Storage Shed, Window Coverings
Heating, cooling and services
- Heating
- Forced air, Natural gas
- Air conditioning
- Central air conditioning
Building and exterior
- Style
- Bungalow
- Year built
- 1961
Parking
- Driveway and parking
- Detached Garage, Parking Space(s)
Rooms
| Room | Level | Size | Features |
|---|---|---|---|
| Kitchen/Dining room | Main level | 11'4 x 13'1 | |
| Living room | Main level | 11'6 x 16'3 | |
| Bedroom | Main level | 12'1 x 7'9 | |
| Bedroom | Main level | 8'11 x 7'9 | |
| 4pc Bathroom | Main level | 8'3 x 5'1 | |
| Family room | Basement | 20'4 x 10'9 | |
| Laundry room | Basement | 11'1 x 16'3 | |
| 3pc Bathroom | Basement | 5'8 x 5'6 | |
| Bedroom | Basement | 11'5 x 16'3 | |
| Storage | Basement | 5'4 x 8'2 |
Location
Location is approximate. See nearby homes on the map
Listed by eXp Realty.

REALTOR®, REALTORS®, and the REALTOR® logo are certification marks that are owned by REALTOR® Canada Inc. and licensed exclusively to The Canadian Real Estate Association (CREA). These certification marks identify real estate professionals who are members of CREA and who must abide by CREA’s By-Laws, Rules, and the REALTOR® Code. The MLS® trademark and the MLS® logo are owned by CREA and identify the professional real estate services provided by members of CREA.
The information contained on this site is based in whole or in part on information that is provided by members of The Canadian Real Estate Association, who are responsible for its accuracy. CREA reproduces and distributes this information as a service for its members and assumes no responsibility for its accuracy.
Similar homes nearby
See more in Prince Albert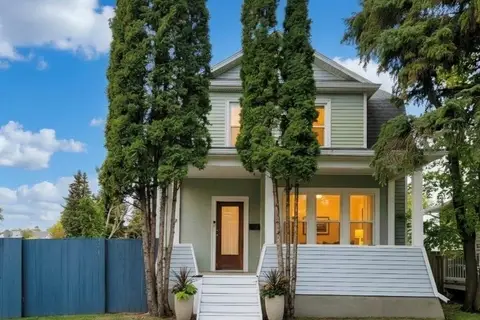 📷 39
$234,900
3 bd1 ba1373 ft²
261 22nd STREET E
East Hill, Prince Albert
Detached · MLS® SK050993 · eXp Realty
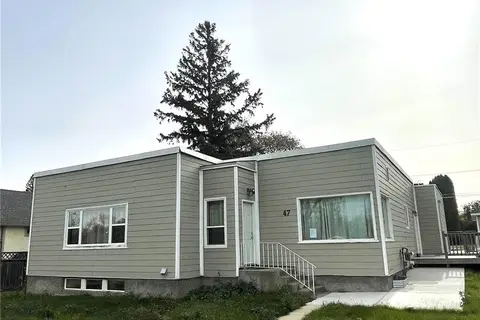
$275,000
5 bd4 ba1741 ft²
47 21st STREET E
East Hill, Prince Albert
Detached · MLS® SK047815 · RE/MAX P.A. Realty
 📷 20
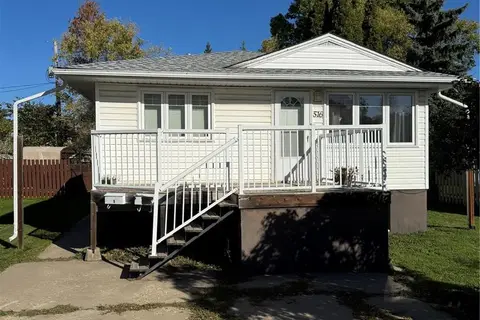
$229,900
4 bd2 ba936 ft²
516 26th STREET E
East Hill, Prince Albert
Detached · MLS® SK050852 · Century 21 Fusion
 📷 36
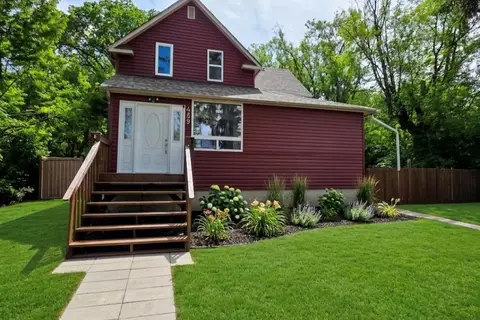
$219,900
3 bd1 ba1199 ft²
469 19th STREET E
East Hill, Prince Albert
Detached · MLS® SK038961 · eXp Realty
 📷 31
$219,900
2 bd2 ba984 ft²
147 30th STREET E
East Hill, Prince Albert
Detached · MLS® SK051277 · RE/MAX P.A. Realty
 📷 27
$209,900
4 bd2 ba896 ft²
453 21st STREET E
East Hill, Prince Albert
Detached · MLS® SK027532 · RE/MAX P.A. Realty
 📷 38
$254,900
4 bd2 ba875 ft²
131 McIntosh DRIVE
River View PA, Prince Albert
Detached · MLS® SK050273 · RE/MAX P.A. Realty
 📷 33
$264,900
2 bd2 ba1812 ft²
407 18th STREET W
West Flat, Prince Albert
Detached · MLS® SK047057 · Coldwell Banker Signature