516 26th STREET E
East Hill, Prince Albert, SK, S6V1V5
Listed by Century 21 Fusion
$229,900
- 4 bedrooms
- 2 bathrooms
- 936 sq ft
Listed 12 days ago · MLS® SK050852
About this home
Well-maintained revenue property featuring a 1956 raised bungalow with 936 sq. ft., four bedrooms and two bathrooms. Exceptionally bright living area with open concept main level and a clean, well designed kitchen. The functional layout includes a separate entrance for the lower-level tenant and separate furnaces for added utility billing convenience. Improvements include newer PVC windows, shingles, and laminate flooring throughout, along with 2-inch exterior insulation and two updated furnaces for year-round comfort and energy efficiency. Separate power meters and two complete sets of appliances are included, making this a practical investment opportunity with excellent rental potential. (id:66966)
Details
- Type
- Detached
- Style
- Raised bungalow
- Size
- 936 sq ft
- Basement
- Finished, Full
- Property tax
- $2,791 (2026)
- Neighbourhood
- East Hill
- Municipality
- Prince Albert
Interior
- Fireplace
- No
- Appliances
- Washer, Refrigerator, Dishwasher, Stove, Dryer, Microwave, Window Coverings
Heating, cooling and services
- Heating
- Forced air, Natural gas
Building and exterior
- Style
- Raised bungalow
- Year built
- 1956
Parking
- Driveway and parking
- Parking Space(s), Gravel
Rooms
| Room | Level | Size | Features |
|---|---|---|---|
| Kitchen | Main level | 3.2 × 3.38 m (10'6" × 11'1") | |
| Dining room | Main level | 1.52 × 3.38 m (5' × 11'1") | |
| Living room | Main level | 4.57 × 3.38 m (15' × 11'1") | |
| Bedroom | Main level | 3.44 × 2.93 m (11'4" × 9'7") | |
| Primary Bedroom | Main level | 3.38 × 3.99 m (11'1" × 13'1") | |
| 4pc Bathroom | Main level | 2.13 × 2.44 m (7' × 8') | |
| Laundry room | Basement | 2.53 × 3.35 m (8'4" × 11') | |
| Laundry room | Basement | 2.78 × 2.26 m (9'1" × 7'5") | |
| 4pc Bathroom | Basement | 1.25 × 2.44 m (4'1" × 8') | |
| Kitchen | Basement | 2.68 × 2.77 m (8'10" × 9'1") | |
| Living room | Basement | 2.68 × 3.75 m (8'10" × 12'4") | |
| Bedroom | Basement | 2.99 × 2.41 m (9'10" × 7'11") | |
| Bedroom | Basement | 3.96 × 3.51 m (13' × 11'6") |
Location
Location is approximate. See nearby homes on the map
Listed by Century 21 Fusion.

REALTOR®, REALTORS®, and the REALTOR® logo are certification marks that are owned by REALTOR® Canada Inc. and licensed exclusively to The Canadian Real Estate Association (CREA). These certification marks identify real estate professionals who are members of CREA and who must abide by CREA’s By-Laws, Rules, and the REALTOR® Code. The MLS® trademark and the MLS® logo are owned by CREA and identify the professional real estate services provided by members of CREA.
The information contained on this site is based in whole or in part on information that is provided by members of The Canadian Real Estate Association, who are responsible for its accuracy. CREA reproduces and distributes this information as a service for its members and assumes no responsibility for its accuracy.
Similar homes nearby
See more in Prince Albert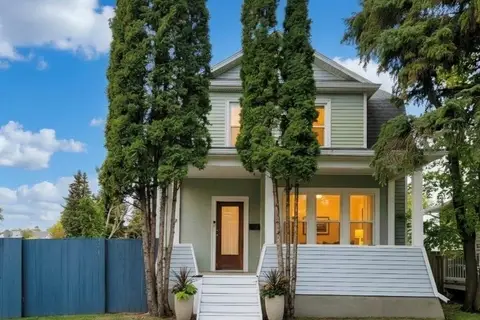 📷 39
$234,900
3 bd1 ba1373 ft²
261 22nd STREET E
East Hill, Prince Albert
Detached · MLS® SK050993 · eXp Realty
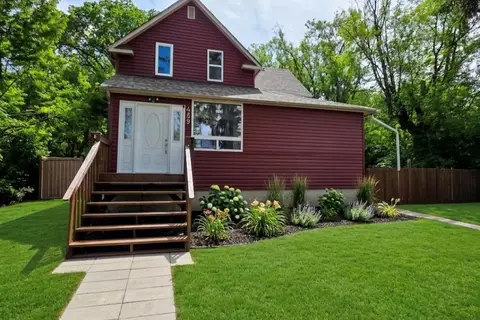 📷 36
$219,900
3 bd1 ba1199 ft²
469 19th STREET E
East Hill, Prince Albert
Detached · MLS® SK038961 · eXp Realty
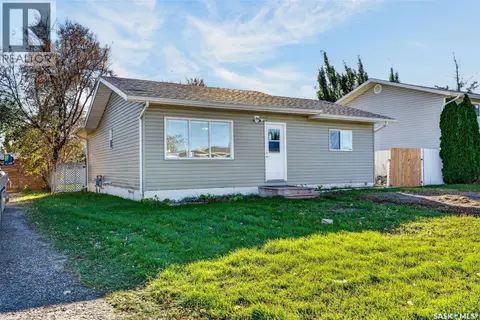 📷 31
$219,900
2 bd2 ba984 ft²
147 30th STREET E
East Hill, Prince Albert
Detached · MLS® SK051277 · RE/MAX P.A. Realty
 📷 27
$209,900
4 bd2 ba896 ft²
453 21st STREET E
East Hill, Prince Albert
Detached · MLS® SK027532 · RE/MAX P.A. Realty
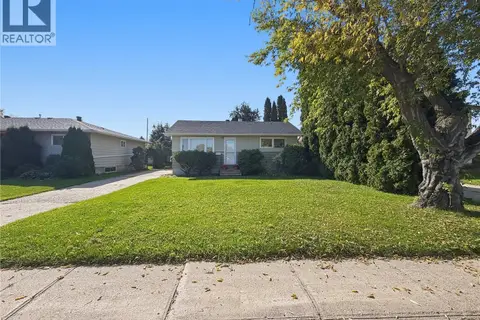 📷 38
$254,900
3 bd2 ba768 ft²
333 24th STREET E
East Hill, Prince Albert
Detached · MLS® SK049607 · eXp Realty
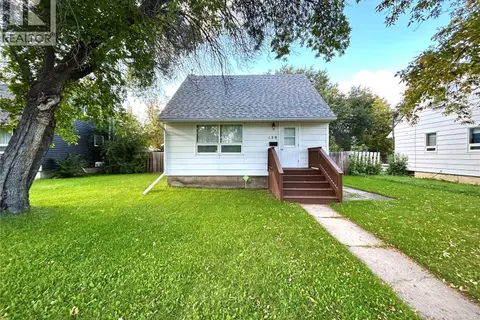 📷 23
$199,900
3 bd1 ba900 ft²
150 24th STREET E
East Hill, Prince Albert
Detached · MLS® SK048934 · Boyes Group Realty Inc.
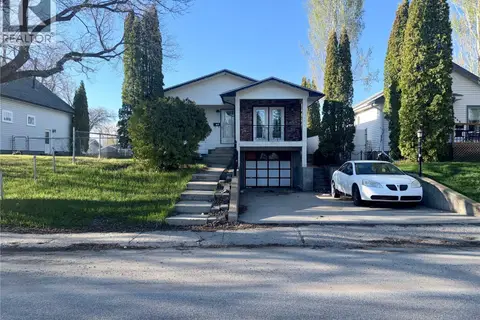 📷 16
$199,900
3 bd2 ba1216 ft²
318 25th STREET E
East Hill, Prince Albert
Fixer-upper
Detached · MLS® SK050070 · RE/MAX Saskatoon
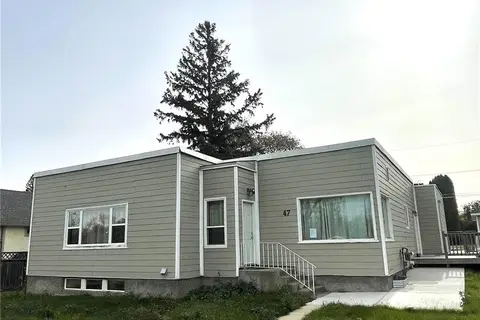
$275,000
5 bd4 ba1741 ft²
47 21st STREET E
East Hill, Prince Albert
Detached · MLS® SK047815 · RE/MAX P.A. Realty