453 21st STREET E
East Hill, Prince Albert, SK, S6V1M2
Listed by RE/MAX P.A. Realty
$209,900
- 4 bedrooms
- 2 bathrooms
- 896 sq ft
Listed 266 days ago · MLS® SK027532
About this home
Excellent revenue property opportunity! Welcome to this raised bungalow offering 896 square feet of main-floor space, with 4 bedrooms and 2 full bathrooms. With an open concept main level, 2 bedrooms upstairs, and laundry hookup - a full 2-bedroom suite located downstairs with a full kitchen and its own laundry as well as a large 4 pc bathroom. On a large East Hill lot, this property includes a well-sized single-car garage and an excellent-sized yard. Schedule your viewing today! (id:66966)
Details
- Type
- Detached
- Style
- Raised bungalow
- Size
- 896 sq ft
- Basement
- Finished, Full
- Garage
- Garage
- Property tax
- $3,380 (2025)
- Neighbourhood
- East Hill
- Municipality
- Prince Albert
Interior
- Fireplace
- No
- Appliances
- Washer, Refrigerator, Stove, Dryer, Window Coverings
Heating, cooling and services
- Heating
- Forced air, Natural gas
Building and exterior
- Style
- Raised bungalow
- Year built
- 1954
Parking
- Driveway and parking
- Attached Garage, Parking Space(s)
Rooms
| Room | Level | Size | Features |
|---|---|---|---|
| Living room | Main level | 5.79 × 3.35 m (19' × 11') | |
| Kitchen/Dining room | Main level | 4.57 × 3.96 m (15' × 13') | |
| Bedroom | Main level | 3.35 × 3.35 m (11' × 11') | |
| Bedroom | Main level | 3.35 × 2.9 m (11' × 9'6") | |
| 4pc Bathroom | Main level | 1.52 × 2.13 m (5' × 7') | |
| Bedroom | Basement | 3.35 × 3.2 m (11' × 10'6") | |
| Other | Basement | 2.74 × 3.2 m (9' × 10'6") | |
| Bedroom | Basement | 2.13 × 3.05 m (7' × 10') | |
| Living room | Basement | 4.27 × 3.35 m (14' × 11') | |
| Kitchen/Dining room | Basement | 2.9 × 3.2 m (9'6" × 10'6") | |
| 4pc Bathroom | Basement | 1.52 × 3.2 m (5' × 10'6") |
Location
Location is approximate. See nearby homes on the map
Listed by RE/MAX P.A. Realty.

REALTOR®, REALTORS®, and the REALTOR® logo are certification marks that are owned by REALTOR® Canada Inc. and licensed exclusively to The Canadian Real Estate Association (CREA). These certification marks identify real estate professionals who are members of CREA and who must abide by CREA’s By-Laws, Rules, and the REALTOR® Code. The MLS® trademark and the MLS® logo are owned by CREA and identify the professional real estate services provided by members of CREA.
The information contained on this site is based in whole or in part on information that is provided by members of The Canadian Real Estate Association, who are responsible for its accuracy. CREA reproduces and distributes this information as a service for its members and assumes no responsibility for its accuracy.
Similar homes nearby
See more in Prince Albert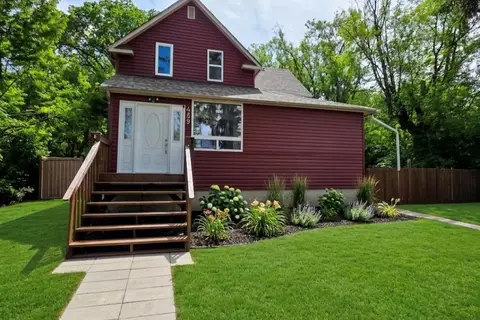 📷 36
$219,900
3 bd1 ba1199 ft²
469 19th STREET E
East Hill, Prince Albert
Detached · MLS® SK038961 · eXp Realty
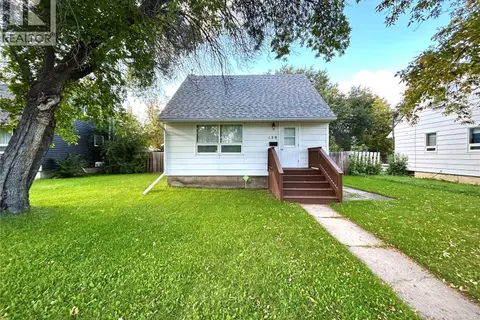 📷 23
$199,900
3 bd1 ba900 ft²
150 24th STREET E
East Hill, Prince Albert
Detached · MLS® SK048934 · Boyes Group Realty Inc.
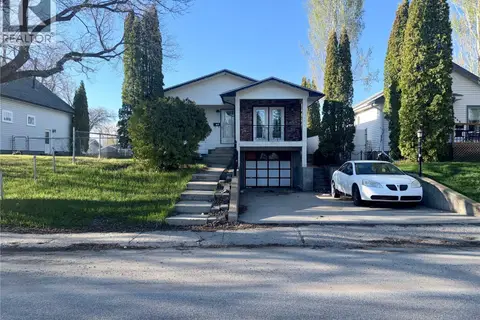 📷 16
$199,900
3 bd2 ba1216 ft²
318 25th STREET E
East Hill, Prince Albert
Fixer-upper
Detached · MLS® SK050070 · RE/MAX Saskatoon
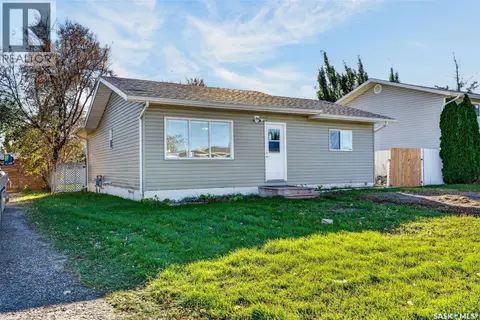 📷 31
$219,900
2 bd2 ba984 ft²
147 30th STREET E
East Hill, Prince Albert
Detached · MLS® SK051277 · RE/MAX P.A. Realty
 📷 20
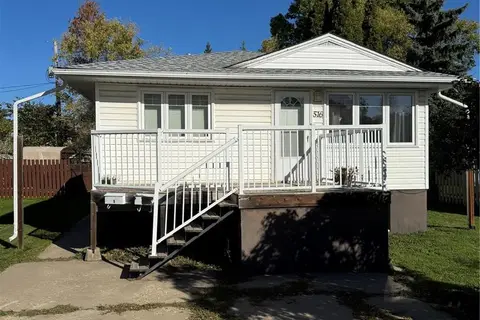
$229,900
4 bd2 ba936 ft²
516 26th STREET E
East Hill, Prince Albert
Detached · MLS® SK050852 · Century 21 Fusion
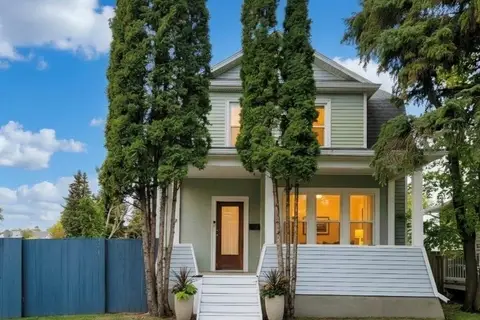 📷 39
$234,900
3 bd1 ba1373 ft²
261 22nd STREET E
East Hill, Prince Albert
Detached · MLS® SK050993 · eXp Realty
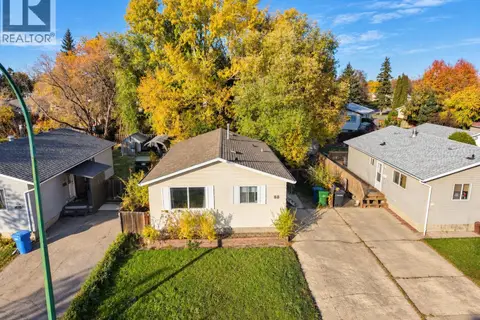 📷 30
$209,900
3 bd1 ba912 ft²
88 Bowerman CRESCENT
River View PA, Prince Albert
Detached · MLS® SK051078 · Coldwell Banker Signature
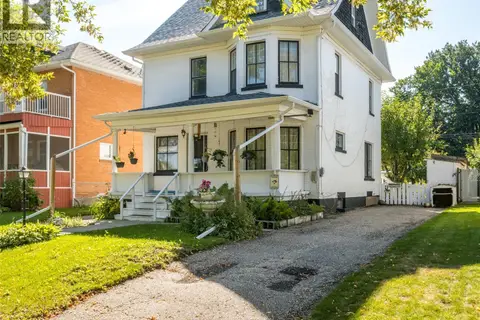 📷 32
$218,000
4 bd2 ba1522 ft²
221 21st STREET W
West Hill PA, Prince Albert
Detached · MLS® SK049620 · Realty Executives Saskatoon