407 18th STREET W
West Flat, Prince Albert, SK, S6V4A4
Listed by Coldwell Banker Signature
$264,900
- 2 bedrooms
- 2 bathrooms
- 1812 sq ft
Listed 51 days ago · MLS® SK047057
About this home
Step into timeless character with this beautifully maintained 2-storey home built in 1920, offering 1,812 sq/ft of charm and functionality. Featuring 2 bedrooms, 2 bathrooms, and a finished basement, this property is filled with thoughtful details and spacious living areas. The main floor boasts a warm oak galley kitchen, generous natural light from large windows, and a comfortable flow throughout the living and dining spaces. Upstairs, you’ll find two oversized bedrooms, a bonus room with balcony access, a full bath and a hot tub—perfect for relaxation. The finished basement extends your living space with a cozy family room, den, laundry area, and plenty of storage. Outside, the property transforms into a private oasis with its heavily treed yard, multiple patios and walkways, balcony, and full fencing—ideal for entertaining or enjoying your own secluded retreat. Well cared for, this home blends character, comfort, and outdoor living in a one-of-a-kind setting. (id:66966)
Details
- Type
- Detached
- Style
- 2 Level
- Size
- 1812 sq ft
- Basement
- Finished, Full
- Property tax
- $3,418 (2026)
- Neighbourhood
- West Flat
- Municipality
- Prince Albert
Interior
- Fireplace
- No
- Appliances
- Dishwasher, Stove, Microwave, Storage Shed, Window Coverings
Heating, cooling and services
- Heating
- Forced air, Natural gas
Building and exterior
- Style
- 2 Level
- Year built
- 1920
Parking
- Driveway and parking
- Parking Space(s), Gravel
Rooms
| Room | Level | Size | Features |
|---|---|---|---|
| Kitchen | Main level | 10'6 x 16'0 | |
| 3pc Bathroom | Main level | 6'10 x 6'11 | |
| Dining room | Main level | 12'0 x 11'4 | |
| Foyer | Main level | 6'9 x 6'11 | |
| Storage | Main level | 4'6 x 6'4 | |
| Living room | Main level | 15'1 x 15'6 | |
| Foyer | Main level | 6'4 x 6'4 | |
| Storage | Main level | 5'5 x 6'0 | |
| Den | Basement | 10'7 x 11'1 | |
| Storage | Basement | 3'3 x 11'2 | |
| Family room | Basement | 14'8 x 13'11 | |
| Foyer | Basement | 6'6 x 15'6 | |
| Laundry room | Basement | 6'4 x 10'0 | |
| Other | Basement | 7'7 x 9'8 | |
| Other | Second level | 11'7 x 19'0 | |
| Foyer | Second level | 5'8 x 11'7 | |
| Bonus Room | Second level | 8'0 x 8'11 | |
| Bedroom | Second level | 10'10 x 15'5 | |
| 4pc Bathroom | Second level | 5'7 x 12'0 | |
| Bedroom | Second level | 10'1 x 12'0 |
Location
Location is approximate. See nearby homes on the map
Listed by Coldwell Banker Signature.

REALTOR®, REALTORS®, and the REALTOR® logo are certification marks that are owned by REALTOR® Canada Inc. and licensed exclusively to The Canadian Real Estate Association (CREA). These certification marks identify real estate professionals who are members of CREA and who must abide by CREA’s By-Laws, Rules, and the REALTOR® Code. The MLS® trademark and the MLS® logo are owned by CREA and identify the professional real estate services provided by members of CREA.
The information contained on this site is based in whole or in part on information that is provided by members of The Canadian Real Estate Association, who are responsible for its accuracy. CREA reproduces and distributes this information as a service for its members and assumes no responsibility for its accuracy.
Similar homes nearby
See more in Prince Albert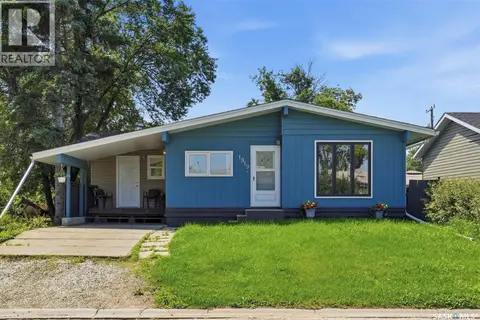 📷 53
$242,000
5 bd2 ba1308 ft²
1919 14th STREET W
West Flat, Prince Albert
Detached · MLS® SK050181 · Real Broker SK Ltd.
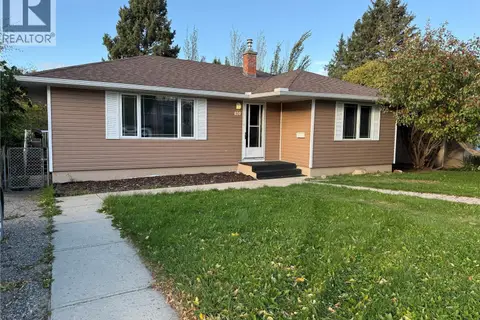 📷 22
$265,000
4 bd2 ba1044 ft²
830 20th STREET W
West Hill PA, Prince Albert
Detached · MLS® SK050082 · Terry Hoda Realty
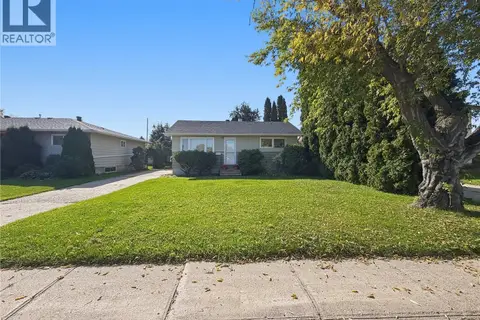 📷 38
$254,900
3 bd2 ba768 ft²
333 24th STREET E
East Hill, Prince Albert
Detached · MLS® SK049607 · eXp Realty
 📷 38
$254,900
4 bd2 ba875 ft²
131 McIntosh DRIVE
River View PA, Prince Albert
Detached · MLS® SK050273 · RE/MAX P.A. Realty
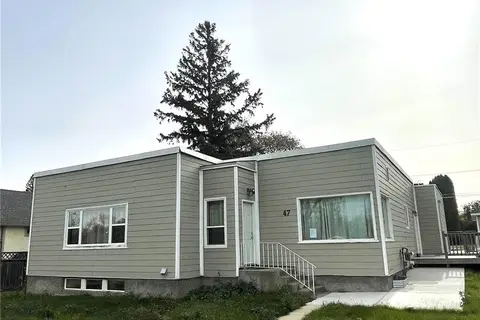
$275,000
5 bd4 ba1741 ft²
47 21st STREET E
East Hill, Prince Albert
Detached · MLS® SK047815 · RE/MAX P.A. Realty
 New
📷 32
$280,000
3 bd2 ba828 ft²
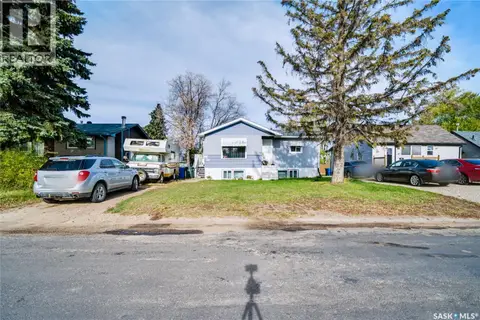
38 30th STREET E
SouthWood, Prince Albert
Detached · MLS® SK051604 · RE/MAX P.A. Realty
 📷 35
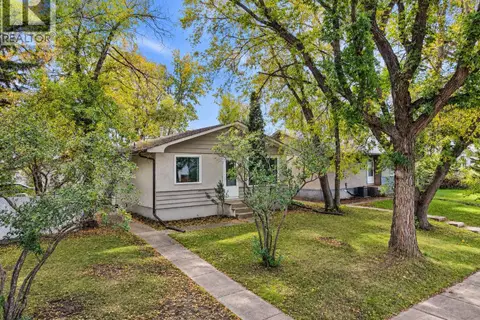
$289,900
4 bd2 ba988 ft²
1399 6TH STREET E
East Flat, Prince Albert
Detached · MLS® SK048324 · Century 21 Fusion
 📷 57
$289,900
3 bd2 ba825 ft²
347 8th STREET E
Midtown, Prince Albert
Detached · MLS® SK050522 · Royal LePage Icon Realty