331 TORNADO Drive
BW65 - Bradford, Bradford West Gwillimbury, L3Z2A6
Listed by HOMELIFE MIRACLE REALTY LTD
$2,600,000
- 3+1 bedrooms
- 1 bathrooms
- 4 parking
- 1386 sq ft
Listed 55 days ago · MLS® 40858975
About this home
Welcome to 331 Tornado Dr, Nestled in the Quiet Farming Community of Bradford West Gwillimbury. This residential farmland is a terrific opportunity for those seeking a blend of farm living and city convenience. Exceptionally Well Maintained 3+1 Bungalow with finished basement. Large covered Deck And expansive Patio - Perfect For Entertaining and BBQs! 10 Acres of Rich, Holland Marsh Muck Soil, Zoned Marsh Agriculture. Includes: Large Barn, Employee Accommodation, 54 Greenhouses, Refrigerated Trailer, Kubota Tractors and other Farming Equipment. Close To The Hustle And Bustle Of Downtown Bradford. Conveniently Located just Off Hwy 400, 10 -15 min Drive To Upper Canada Mall, Walmart, Costco, Home Depot, Canadian Tire, Home Depot, Sports Centre, Tim Hortons, Etc) & Bradford Go Station. (id:66966)
Details
- Type
- Detached
- Style
- Bungalow
- Size
- 1386 sq ft
- Basement
- Finished, Full
- Garage
- Garage
- Property tax
- $4,600
- Neighbourhood
- BW65 - Bradford
- Municipality
- Bradford West Gwillimbury
Interior
- Bedrooms
- 3 above ground + 1 below
- Fireplace
- No
- Appliances
- Washer, Refrigerator, Dishwasher, Stove, Dryer, Hood Fan
Heating, cooling and services
- Heating
- Forced air
- Water and sewer
- Septic System
Building and exterior
- Style
- Bungalow
- Year built
- 1976
- Outdoor
- Brick
Parking
- Total parking
- 4
- Driveway and parking
- Attached Garage
Rooms
| Room | Level | Size | Features |
|---|---|---|---|
| 3pc Bathroom | Main level | 1'0'' x 1'0'' | |
| Recreation room | Lower level | 15'0'' x 21'0'' | |
| Recreation room | Lower level | 20'0'' x 31'0'' | |
| Bedroom | Lower level | 20'0'' x 10'0'' | |
| Bedroom | Main level | 8'0'' x 11'0'' | |
| Bedroom | Main level | 14'0'' x 13'0'' | |
| Primary Bedroom | Main level | 11'0'' x 10'0'' | |
| Living room | Main level | 19'0'' x 30'0'' | |
| Dining room | Main level | 19'0'' x 30'0'' | |
| Kitchen | Main level | 12'0'' x 10'0'' |
Location
Location is approximate. See nearby homes on the map
Listed by HOMELIFE MIRACLE REALTY LTD.

REALTOR®, REALTORS®, and the REALTOR® logo are certification marks that are owned by REALTOR® Canada Inc. and licensed exclusively to The Canadian Real Estate Association (CREA). These certification marks identify real estate professionals who are members of CREA and who must abide by CREA’s By-Laws, Rules, and the REALTOR® Code. The MLS® trademark and the MLS® logo are owned by CREA and identify the professional real estate services provided by members of CREA.
The information contained on this site is based in whole or in part on information that is provided by members of The Canadian Real Estate Association, who are responsible for its accuracy. CREA reproduces and distributes this information as a service for its members and assumes no responsibility for its accuracy.
Similar homes nearby
See more in Bradford West Gwillimbury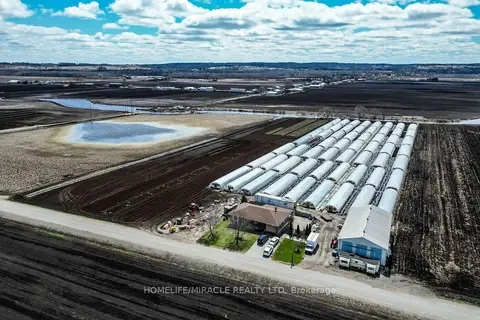 📷 33
$2,600,000
≈ $11,385/mo mortgage · 20% down
3+1 bd1 ba5 pk1100-1500 ft²
331 Tornado Drive
Rural Bradford West Gwillimbury, Bradford West Gwillimbury
Basement suite
Detached · MLS® N13719510 · HOMELIFE/MIRACLE REALTY LTD
 📷 37
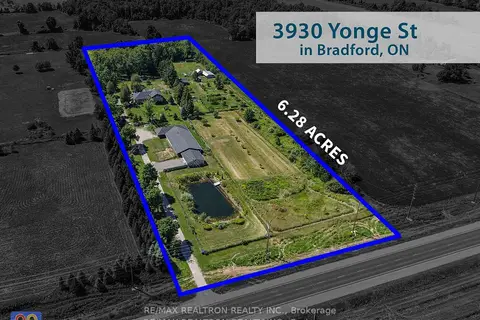
$2,599,888
Reduced $150,112 (↓ 5%)
≈ $11,385/mo mortgage · 20% down
5 bd3 ba10 pk3500-5000 ft²
3930 Yonge Street
Rural Bradford West Gwillimbury, Bradford West Gwillimbury
Basement suiteSchool 2 min walk
Rural Residential · MLS® N13685342 · RE/MAX REALTRON REALTY INC.
 📷 45🎥 Tour
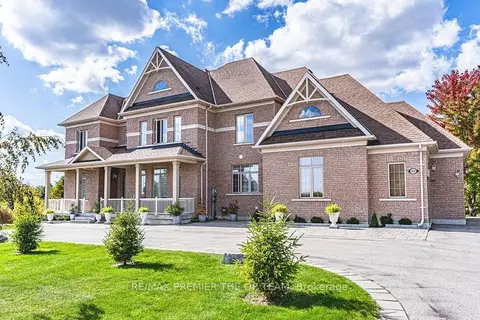
$2,649,000
≈ $11,600/mo mortgage · 20% down
4+2 bd6 ba23 pk3500-5000 ft²
102 Pine Hill Road
Rural Bradford West Gwillimbury, Bradford West Gwillimbury
Basement suiteRavine lot
Detached · MLS® N13830862 · RE/MAX PREMIER THE OP TEAM
 Open Sat 1 pm
📷 53
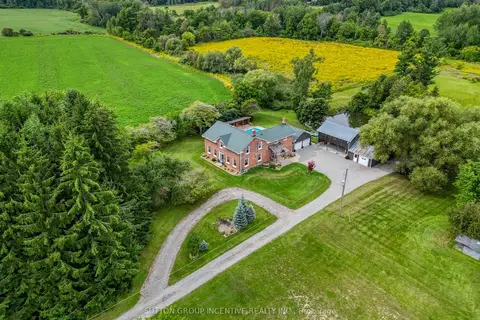
$2,499,900
≈ $10,947/mo mortgage · 20% down
5 bd4 ba16 pk3500-5000 ft²
2804 9th Line
Rural Bradford West Gwillimbury, Bradford West Gwillimbury
Pool
Detached · MLS® N13769878 · SUTTON GROUP INCENTIVE REALTY INC.
 📷 50🎥 Tour
$2,480,000
≈ $10,860/mo mortgage · 20% down
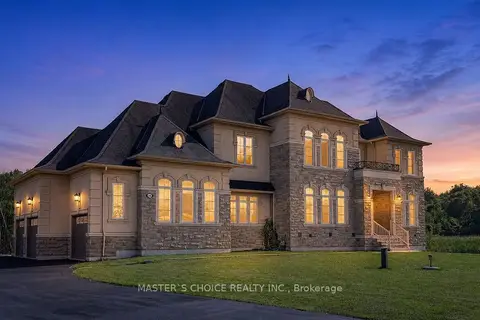
4+2 bd6 ba11 pk3500-5000 ft²
245 Pine Hill Road
Rural Bradford West Gwillimbury, Bradford West Gwillimbury
Basement suite
Detached · MLS® N13615814 · MASTER`S CHOICE REALTY INC.
 📷 37🎥 Tour
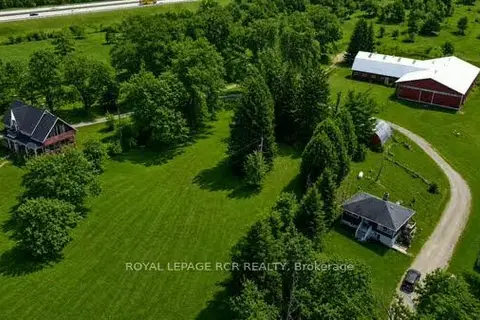
$2,350,000
Reduced $649,000 (↓ 22%)
≈ $10,291/mo mortgage · 20% down
3 bd2 ba22 pk2000-2500 ft²
3591 Line 12
Rural Bradford West Gwillimbury, Bradford West Gwillimbury
Farm · MLS® N13089012 · ROYAL LEPAGE RCR REALTY
 📷 50🎥 Tour
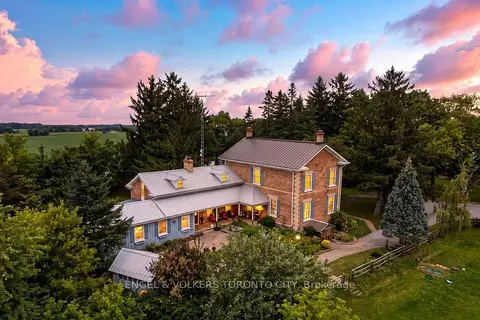
$2,258,888
≈ $9,892/mo mortgage · 20% down
4 bd3 ba16 pk3500-5000 ft²
4421 5th Line
Rural Bradford West Gwillimbury, Bradford West Gwillimbury
Basement suite
Detached · MLS® N13661380 · ENGEL & VOLKERS TORONTO CITY
 📷 25
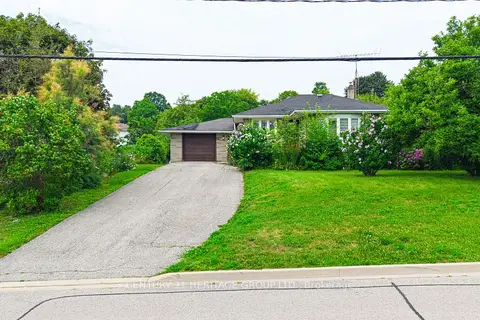
$3,000,000
≈ $13,137/mo mortgage · 20% down
3 bd1 ba5 pk1100-1500 ft²
270 Walker Avenue
Bradford, Bradford West Gwillimbury
Basement suiteGO station 1.3 kmWalkable
Detached · MLS® N13646980 · CENTURY 21 HERITAGE GROUP LTD.