2804 9th Line
Rural Bradford West Gwillimbury, Bradford West Gwillimbury, L3Z 3T4
$2,499,900
Reduced $150,100 from $2,650,000
- 5 bedrooms
- 4 bathrooms
- 16 parking
- 3500-5000 sq ft
Listed 40 days ago · MLS® N13769878
About this home
Spectacular 175-year-old, 5 bedroom, 4 bathroom century home situated on a private, stunning 10 acre lot featuring a picturesque pond & stream. Every aspect of this home has been lovingly renovated throughout to incorporate modern conveniences whilst retaining its old farmhouse charm. Original baseboards, exposed brick and beams, original trim, refurbished floors and doors; no detail overlooked. Move in and enjoy! In addition to large principal rooms, the main floor also features a full bathroom and a cabin style office overlooking the in-ground pool and courtyard area. Of the 5 bedrooms on the upper level, two are primary bedroom sized, one features it's own dressing room, the other its own staircase to the main floor family room. All renovations and upgrades reflect true pride of ownership & meticulous craftsmanship. All windows replaced between 2015 and 2020. Lifetime metal roof installed 2018. Hot water tank 2019 (owned). Water softener 2026. Updated 200 amp electrical panel. Oversized attached 2+ car garage (23' x 21') has extra wide garage doors w/high lift openers, fully insulated and well lit, with ample room for extra toys. An additional 1 1/2 garage/workshop sits beside a huge 33' x 19' century three bay drive shed fully renovated. Just minutes from Highway 400 and the soon to be completed Bradford Bypass, this property is perfectly located for easy access to Toronto. Experience the tranquility of Scanlon Creek Conservation Area just 2 km away, as well as the convenience of nearby shopping, restaurants and golf courses. Just a 5-minute drive into Bradford while still enjoying the serenity of rural living. With a Charming school bus shelter, 1/2 km long driveway the house is set back to experience total privacy for the stately residence. Take in stunning sunsets from the quiet courtyard and large cabana area overlooking the sparkling in-ground pool, or explore the property's lush field, mature trees, and lively pond filled with wildlife.
Details
- Type
- Detached
- Style
- 2-Storey
- Age
- 100+ years
- Size
- 3500-5000 sq ft
- Lot
- 160 × 2239 ft
- Basement
- Exposed Rock, Unfinished
- Garage
- Attached
- Kitchens
- 1
- Property tax
- $8,719 (2026)
- Neighbourhood
- Rural Bradford West Gwillimbury
- Municipality
- Bradford West Gwillimbury
- Price per sq ft
- ~$588 (13% below detached houses in Rural Bradford West Gwillimbury, $677)
Interior
- Bedrooms
- 5 above ground
- Bathrooms
- 1 × 3-piece (main), 1 × 4-piece (second), 1 × 4-piece (second), 1 × 3-piece (second)
- Rooms
- 17 above ground
- Family room or den
- Yes
- Fireplace
- Wood Stove, Family Room, Freestanding
- Features
- Auto Garage Door Remote, Solar Tube, Sump Pump, Water Heater Owned, Water Treatment, Water Softener, Central Vacuum
Heating, cooling and services
- Heating
- Forced Air, Propane
- Air conditioning
- Central Air
- Water and sewer
- Septic
Building and exterior
- Style
- 2-Storey
- Exterior
- Brick, Board & Batten
- Roof
- Metal
- Foundation
- Stone
- Age
- 100+
- Faces
- North
- Pool
- Inground
- Outdoor
- Deck, Landscaped, Private Pond, Drive Shed, Additional Garage(s), Gazebo
Parking
- Garage spaces
- 4
- Total parking
- 16
- Driveway and parking
- Lane, Private
Lot
- Size
- 160 × 2239 ft (irregular)
More
- Possession
- 30-60 days Flexible
- Nearby
- Golf, Greenbelt/Conservation, Lake/Pond, River/Stream, School Bus Route, Wooded/Treed
- Cross street
- 9th Line between Yonge St. and 10th Side Rd.
Location
Location is approximate. See nearby homes on the map
Recent sales nearby
See what similar homes within 1 km sold for in the last year. Create a free account or sign in to see them.
The neighbourhood
Getting around Car-dependent
- 🚆 Bradford GO3.7 km
Within a 10-minute walk: no grocery stores, 0 cafés and restaurants, 0 parks.
Schools nearby
Elementary
- Harvest Hills Public School
EQAO: Gr 6 reading 83%, math 49%1.5 km - St. Teresa of Calcutta Catholic School Catholic
EQAO: Gr 6 reading 81%, math 50%2.5 km
EQAO: share of students meeting the provincial standard (2024–25). Ontario average: Gr 6 reading 86%, math 51%; Gr 9 math 55%; literacy test 83%.
Closest schools, not school zones. Check which school serves this address with the school board before relying on it.
Who lives here postal area L3Z
- Owners / renters
- 83% / 17%
- Median household income
- $114,000
- Average age
- 37
- Children under 15
- 22%
- Homes
- 74% detached, 2% high-rise
- Commute by transit
- 2%
- Population
- 41,072
Languages spoken most at home besides English: Portuguese 2.5%, Russian 1.9%, Urdu 1.5%, Spanish 1.4%.
Flood and conservation No mapped hazard
Not inside a mapped flood plain or regulated area.
Screening maps only. Ask the conservation authority for a property inquiry before relying on this.
Safety
Crime Severity Index for South Simcoe (Innisfil) police: 32 vs 57 for Ontario (2025).
Police-reported figures for the whole police service area, not this street. Rates use the area’s resident population.
Distances are approximate. Places © OpenStreetMap contributors. Neighbourhood figures: Statistics Canada, 2021 Census. School results: EQAO via Ontario Data Catalogue (Open Government Licence – Ontario). Crime Severity Index: Statistics Canada.
Living here
Commute
To Union Station (downtown Toronto): 57 km. Transit times · Driving times
Noise Nothing major nearby
No highway within 500 m, rail line within 300 m, or airport flight path nearby.
Distances from the map, not noise measurements. Visit at rush hour to judge for yourself.
Roads, rail, airports and planned stations © OpenStreetMap contributors.
Listed by SUTTON GROUP INCENTIVE REALTY INC..
Listing information provided by PropTx Innovations Inc. and TRREB; deemed reliable but not guaranteed accurate by PropTx.
Similar homes nearby
See more in Bradford West Gwillimbury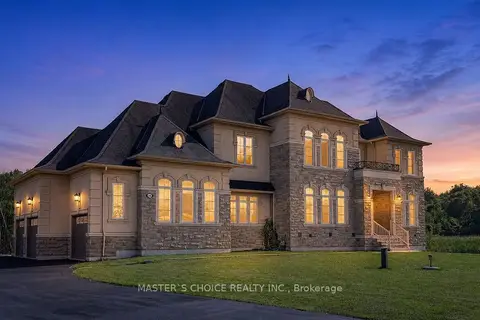
$2,480,000
4+2 bd6 ba11 pk3500-5000 ft²
245 Pine Hill Road
Rural Bradford West Gwillimbury, Bradford West Gwillimbury
Detached · MLS® N13615814 · MASTER`S CHOICE REALTY INC.
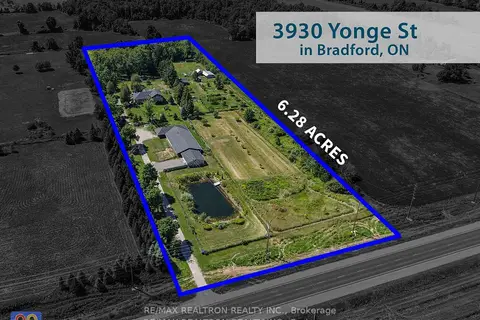
$2,599,888
Reduced $150,112
5 bd3 ba10 pk3500-5000 ft²
3930 Yonge Street
Rural Bradford West Gwillimbury, Bradford West Gwillimbury
Rural Residential · MLS® N13685342 · RE/MAX REALTRON REALTY INC.
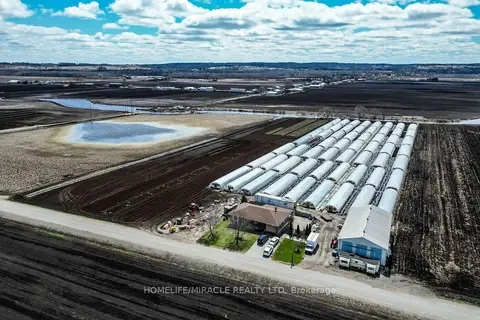
$2,600,000
3+1 bd1 ba5 pk1100-1500 ft²
331 Tornado Drive
Rural Bradford West Gwillimbury, Bradford West Gwillimbury
Detached · MLS® N13719510 · HOMELIFE/MIRACLE REALTY LTD
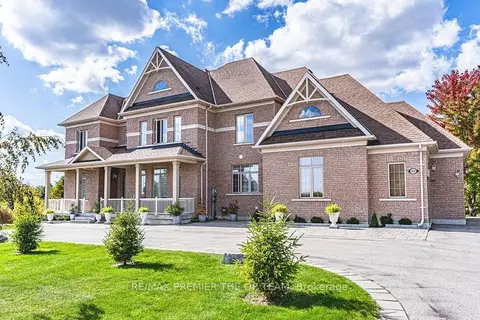
$2,649,000
4+2 bd6 ba23 pk3500-5000 ft²
102 Pine Hill Road
Rural Bradford West Gwillimbury, Bradford West Gwillimbury
Detached · MLS® N13830862 · RE/MAX PREMIER THE OP TEAM
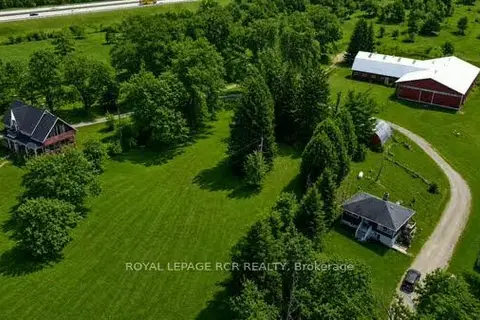
$2,350,000
Reduced $649,000
3 bd2 ba22 pk2000-2500 ft²
3591 Line 12
Rural Bradford West Gwillimbury, Bradford West Gwillimbury
Farm · MLS® N13089012 · ROYAL LEPAGE RCR REALTY
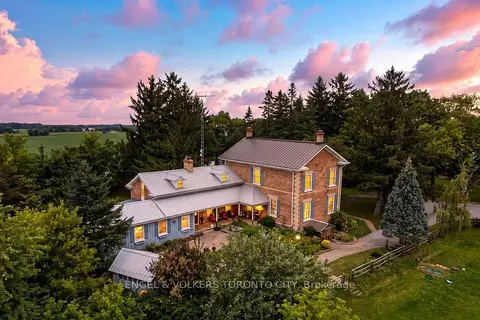
$2,258,888
4 bd3 ba16 pk3500-5000 ft²
4421 5th Line
Rural Bradford West Gwillimbury, Bradford West Gwillimbury
Detached · MLS® N13661380 · ENGEL & VOLKERS TORONTO CITY
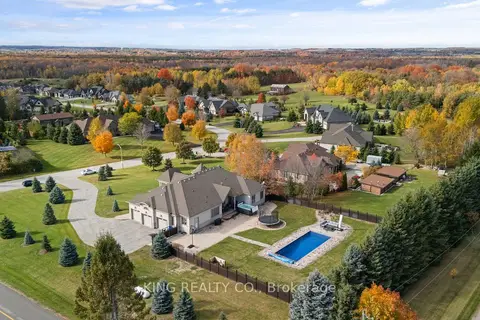
$2,199,999
3+2 bd5 ba10 pk3000-3500 ft²
2 Dale Crescent
Rural Bradford West Gwillimbury, Bradford West Gwillimbury
Detached · MLS® N13596444 · KING REALTY CO.