4421 5th Line
Rural Bradford West Gwillimbury, Bradford West Gwillimbury, L0G 1W0
$2,258,888
- 4 bedrooms
- 3 bathrooms
- 16 parking
- 3500-5000 sq ft
Listed 70 days ago · MLS® N13661380
About this home
Truly a one of a kind property - The Carswell House is a remarkable Georgian-style home with immense history and character. Built circa 1840's by one of Simcoe County's earliest residents, Andrew Carswell, this residence has been home to just 6 families over 180+ years. Historic character is preserved throughout, including original pine floors, original main floor windows, cross-and-bible doors with original box locks, a heated cobblestone kitchen floor, wood-burning fireplaces, restored woodwork, elegant masonry, and original stone foundation. This grand home offers 3,530 sqft of above grade living space, plus a usable excavated basement with separate walk-up entrance. Upstairs, historic elegance continues with soaring 12 ft ceilings and restored wood trim. 3 spacious bedrooms plus a 4th loft bedroom feature individual natural gas heaters. The board-and-batten addition provides a mudroom with brand-new oak hardwood floors, main-floor laundry, and a recently renovated full bathroom. Recent updates include a durable metal roof, new UV water filtration system, whole home Generac standby generator, and 400 amp electrical service. Enjoy rare natural gas service in a rural setting! Set on an elevated ridge, enjoy spectacular southern views over South Simcoe's rolling hills. The 5.87 acre property features a pond, stream, pear and apple trees, a detached 2-car garage, and spectacular privacy. The extra-large barn was rebuilt in 2002 and offers 3 floors, an electrical sub-panel, and water connection from a separate well. Ideal for a workshop, storage, horses or other animals, tractors, vehicles, or even for business use! Large barn doors enhance usability of the lower level. Enjoy peaceful country living within minutes of Bond Head, Bradford, and Schomberg, with excellent Highway 400 access on 5th Line and close to Bradford GO Station! A rare opportunity to own a distinctive 19th-century home, preserved in its Georgian character and set on a serene country property.
Details
- Type
- Detached
- Style
- 2-Storey
- Age
- 100+ years
- Size
- 3500-5000 sq ft
- Lot
- 371.63 × 691.96 ft
- Basement
- Separate Entrance, Full, Walk-Up
- Garage
- Detached
- Kitchens
- 1
- Property tax
- $11,856 (2026)
- Neighbourhood
- Rural Bradford West Gwillimbury
- Municipality
- Bradford West Gwillimbury
- Price per sq ft
- ~$532 (21% below detached houses in Rural Bradford West Gwillimbury, $677)
Interior
- Bedrooms
- 4 above ground
- Bathrooms
- 1 × 3-piece (ground), 2 × 3-piece (second)
- Rooms
- 10 above ground
- Family room or den
- Yes
- Fireplace
- Wood
- Features
- Auto Garage Door Remote, Built-In Oven, Central Vacuum, Countertop Range, Generator - Full, Storage, Sump Pump, Water Heater Owned, Water Purifier, Water Softener
Heating, cooling and services
- Heating
- Forced Air, Gas
- Air conditioning
- Central Air
- Water and sewer
- Septic
Building and exterior
- Style
- 2-Storey
- Exterior
- Board & Batten, Brick
- Roof
- Metal
- Foundation
- Stone
- Age
- 100+
- Faces
- South
- Outdoor
- Landscaped, Patio, Privacy, Porch, Barn, Fence - Full, Garden Shed
Parking
- Garage spaces
- 2
- Total parking
- 16
- Driveway and parking
- Private
Lot
- Size
- 371.63 × 691.96 ft
- Acreage
- 5-9.99
More
- Possession
- Flexible
- Nearby
- Clear View, Fenced Yard, Golf, Lake/Pond, River/Stream, Wooded/Treed
- Cross street
- 5th Line & Highway 27
Rooms
| Room | Level | Size | Features |
|---|---|---|---|
| Living Room | Ground | 4.64 × 4.59 m (15'3" × 15'1") | Hardwood Floor, W/W Fireplace, Wood Trim |
| Dining Room | Ground | 7.11 × 4.47 m (23'4" × 14'8") | Hardwood Floor, Large Window, Formal Rm |
| Library | Ground | 4.59 × 2.15 m (15'1" × 7'1") | Hardwood Floor, B/I Bookcase, W/O To Porch |
| Family Room | Ground | 5.61 × 4.8 m (18'5" × 15'9") | Hardwood Floor, Crown Moulding, Large Window |
| Kitchen | Ground | 5.86 × 4.97 m (19'3" × 16'4") | Granite Counters, W/W Fireplace, Heated Floor |
| Primary Bedroom | Second | 4.62 × 4.59 m (15'2" × 15'1") | Hardwood Floor, Walk-In Closet(s), 3 Pc Ensuite |
| Bedroom 2 | Second | 4.57 × 3.53 m (15' × 11'7") | Hardwood Floor, Closet, Wood Trim |
| Bedroom 3 | Second | 4.54 × 3.42 m (14'11" × 11'3") | Hardwood Floor, Large Window, Wood Trim |
| Bedroom 4 | Second | 5.46 × 4.97 m (17'11" × 16'4") | W/O To Balcony, Broadloom |
| Loft | Second | 5.3 × 4.97 m (17'5" × 16'4") | Window, Hardwood Floor |
Listed by ENGEL & VOLKERS TORONTO CITY.
Listing information provided by PropTx Innovations Inc. and TRREB; deemed reliable but not guaranteed accurate by PropTx.
Similar homes nearby
See more in Bradford West Gwillimbury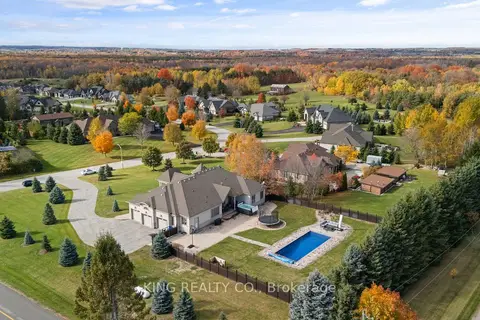
$2,199,999
3+2 bd5 ba10 pk3000-3500 ft²
2 Dale Crescent
Rural Bradford West Gwillimbury, Bradford West Gwillimbury
Detached · MLS® N13596444 · KING REALTY CO.
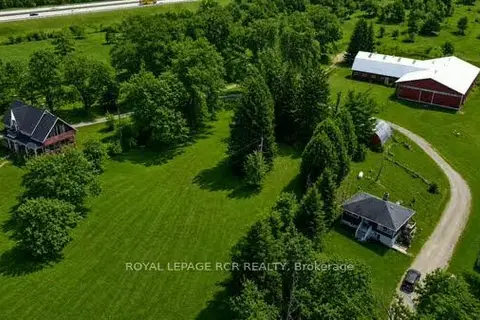
$2,350,000
Reduced $649,000
3 bd2 ba22 pk2000-2500 ft²
3591 Line 12
Rural Bradford West Gwillimbury, Bradford West Gwillimbury
Farm · MLS® N13089012 · ROYAL LEPAGE RCR REALTY
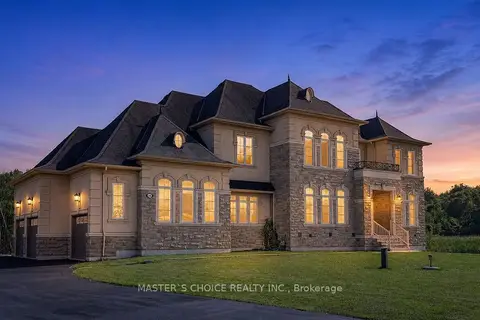
$2,480,000
4+2 bd6 ba11 pk3500-5000 ft²
245 Pine Hill Road
Rural Bradford West Gwillimbury, Bradford West Gwillimbury
Detached · MLS® N13615814 · MASTER`S CHOICE REALTY INC.
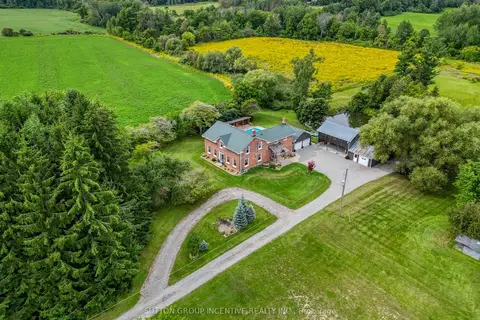
$2,499,900
Reduced $150,100
5 bd4 ba16 pk3500-5000 ft²
2804 9th Line
Rural Bradford West Gwillimbury, Bradford West Gwillimbury
Detached · MLS® N13769878 · SUTTON GROUP INCENTIVE REALTY INC.
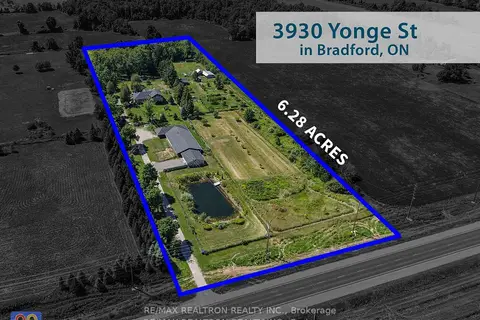
$2,599,888
Reduced $150,112
5 bd3 ba10 pk3500-5000 ft²
3930 Yonge Street
Rural Bradford West Gwillimbury, Bradford West Gwillimbury
Rural Residential · MLS® N13685342 · RE/MAX REALTRON REALTY INC.
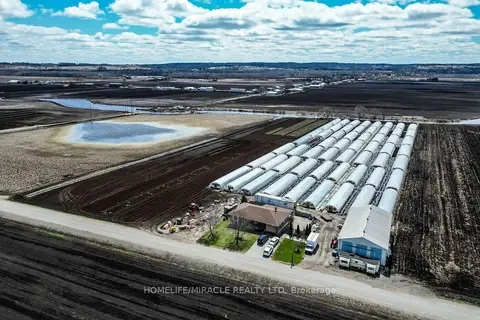
$2,600,000
3+1 bd1 ba5 pk1100-1500 ft²
331 Tornado Drive
Rural Bradford West Gwillimbury, Bradford West Gwillimbury
Detached · MLS® N13719510 · HOMELIFE/MIRACLE REALTY LTD
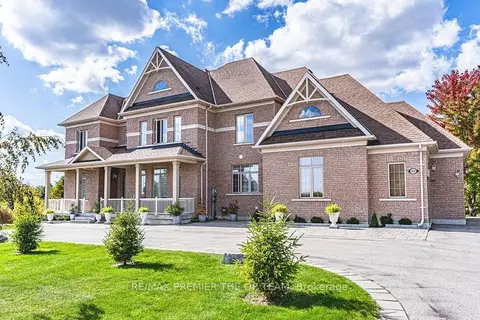
$2,649,000
4+2 bd6 ba23 pk3500-5000 ft²
102 Pine Hill Road
Rural Bradford West Gwillimbury, Bradford West Gwillimbury
Detached · MLS® N13830862 · RE/MAX PREMIER THE OP TEAM