102 Pine Hill Road
Rural Bradford West Gwillimbury, Bradford West Gwillimbury, L3Z 0H1
$2,649,000
- 4+2 bedrooms
- 6 bathrooms
- 23 parking
- 3500-5000 sq ft
Listed 25 days ago · MLS® N13830862
About this home
Set Within The Prestigious Shires Estates Community, This Impressive All-Brick Country Residence Is Surrounded By 2.33 Acres Of Scenic Privacy With Mature Trees And Ravine Views, Offering An Exceptional Blend Of Luxury, Comfort, And Versatility. A Circular Driveway, Covered Front Entry, Exterior Soffit Lighting, And Triple-Car Garage Create Standout Curb Appeal, While The Interior Showcases Soaring Ceilings, Oversized Windows, A Dramatic Curved Staircase, Hardwood Flooring, And Elegant Principal Rooms Designed For Both Everyday Living And Entertaining. The Custom Kitchen Features Granite Countertops, Premium Stainless Steel Appliances, Crown-Topped Cabinetry, A Large Island, And A Walkout To The Covered Composite Deck With Glass Railings Overlooking The Tranquil Backyard Setting. The Upper Level Hosts A Stunning Primary Retreat With Dual Walk-In Closets And A Spa-Inspired Ensuite, While Additional Bedrooms Offer Ensuite Or Semi-Ensuite Access. The Fully Finished Walkout Basement Provides Outstanding In-Law Or Multigenerational Living Potential With A Second Kitchen, Spacious Recreation Area, Two Bedrooms, Two Full Bathrooms, Separate Laundry, And Cantina. Complete With An Irrigation System, Drilled Well, Water Treatment Systems, HRV, High-Efficiency Furnace, Central Air Conditioning, Central Vacuum, And 200-Amp Service, This Exceptional Estate Property Combines Refined Finishes With The Peace And Prestige Of Country Living.
Details
- Type
- Detached
- Style
- 2-Storey
- Size
- 3500-5000 sq ft
- Lot
- 316.54 × 524 ft
- Basement
- Finished
- Garage
- Attached
- Kitchens
- 2
- Property tax
- $15,472 (2025)
- Neighbourhood
- Rural Bradford West Gwillimbury
- Municipality
- Bradford West Gwillimbury
- Price per sq ft
- ~$623 (8% below detached houses in Rural Bradford West Gwillimbury, $677)
Interior
- Bedrooms
- 4 above ground + 2 below
- Bathrooms
- 1 × 2-piece (main), 1 × 4-piece (second), 1 × 5-piece (second), 1 × 5-piece (second), 2 × 3-piece (basement)
- Kitchens
- 2 (1 below ground)
- Rooms
- 11 above ground + 5 below
- Family room or den
- Yes
- Fireplace
- Yes
Heating, cooling and services
- Heating
- Forced Air, Gas
- Air conditioning
- Central Air
- Water and sewer
- Septic
Building and exterior
- Style
- 2-Storey
- Exterior
- Brick
- Roof
- Asphalt Shingle
- Foundation
- Brick
- Faces
- West
Parking
- Garage spaces
- 3
- Total parking
- 23
Lot
- Size
- 316.54 × 524 ft (irregular)
More
- Possession
- Flexible
- Cross street
- Nottingham Forest Rd / Pinehill Rd
Rooms
| Room | Level | Size | Features |
|---|---|---|---|
| Foyer | Main | 2.9 × 2.69 m (9'6" × 8'10") | |
| Kitchen | Main | 4.86 × 6.39 m (15'11" × 21') | W/O To Deck |
| Dining Room | Main | 4.1 × 5.32 m (13'5" × 17'5") | |
| Living Room | Main | 4.26 × 5.14 m (14' × 16'10") | Fireplace |
| Den | Main | 3.59 × 3.34 m (11'9" × 10'11") | |
| Den | Main | 3.33 × 2.97 m (10'11" × 9'9") | |
| Laundry | Main | 2.39 × 2.62 m (7'10" × 8'7") | Laundry Sink |
| Primary Bedroom | Second | 4.26 × 7.86 m (14' × 25'9") | 5 Pc Ensuite, Walk-In Closet(s), Electric Fireplace |
| Bedroom 2 | Second | 6.97 × 3.36 m (22'10" × 11') | 4 Pc Ensuite, Walk-In Closet(s) |
| Bedroom 3 | Second | 4.38 × 3.4 m (14'4" × 11'2") | Closet |
| Bedroom 4 | Second | 3.78 × 5.66 m (12'5" × 18'7") | Closet |
| Kitchen | Basement | 4.34 × 2.86 m (14'3" × 9'5") | |
| Recreation | Basement | 8.44 × 8.06 m (27'8" × 26'5") | Walk-Out |
| Bedroom | Basement | 4.5 × 2.99 m (14'9" × 9'10") | 3 Pc Ensuite, Walk-In Closet(s) |
| Bedroom | Basement | 4.8 × 3.33 m (15'9" × 10'11") | Closet |
| Other | Basement | 3.04 × 10.8 m (10' × 35'5") |
History of this address
11 earlier listings at this address, with sold and leased prices. Create a free account or sign in to see them.
Location
Location is approximate. See nearby homes on the map
Recent sales nearby
See what similar homes within 1 km sold for in the last year. Create a free account or sign in to see them.
The neighbourhood
Getting around Car-dependent
- 🚆 Bradford GO5.4 km
Within a 10-minute walk: no grocery stores, 0 cafés and restaurants, 0 parks.
Who lives here postal area L3Z
- Owners / renters
- 83% / 17%
- Median household income
- $114,000
- Average age
- 37
- Children under 15
- 22%
- Homes
- 74% detached, 2% high-rise
- Commute by transit
- 2%
- Population
- 41,072
Languages spoken most at home besides English: Portuguese 2.5%, Russian 1.9%, Urdu 1.5%, Spanish 1.4%.
Flood and conservation Regulated area
This address is inside a conservation-authority regulated area (Lake Simcoe Region Conservation): near a valley, stream, shoreline or wetland, where flooding or erosion can occur. New building, additions, pools or grading usually need a permit from the authority.
Screening maps only. Ask the conservation authority for a property inquiry before relying on this.
Safety
Crime Severity Index for South Simcoe (Innisfil) police: 32 vs 57 for Ontario (2025).
Police-reported figures for the whole police service area, not this street. Rates use the area’s resident population.
Distances are approximate. Places © OpenStreetMap contributors. Neighbourhood figures: Statistics Canada, 2021 Census. Flood and regulation mapping: Lake Simcoe Region Conservation open data. Crime Severity Index: Statistics Canada.
Living here
Commute
To Union Station (downtown Toronto): 51 km. Transit times · Driving times
Noise Nothing major nearby
No highway within 500 m, rail line within 300 m, or airport flight path nearby.
Distances from the map, not noise measurements. Visit at rush hour to judge for yourself.
Internet High-speed
50/10 Mbps or faster available here by cable, fibre or DSL (the federal high-speed target).
From the federal broadband map. Check exact speeds and providers for the address.
Roads, rail, airports and planned stations © OpenStreetMap contributors. Internet: Innovation, Science and Economic Development Canada, National Broadband Data.
Listed by RE/MAX PREMIER THE OP TEAM.
Listing information provided by PropTx Innovations Inc. and TRREB; deemed reliable but not guaranteed accurate by PropTx.
Similar homes nearby
See more in Bradford West Gwillimbury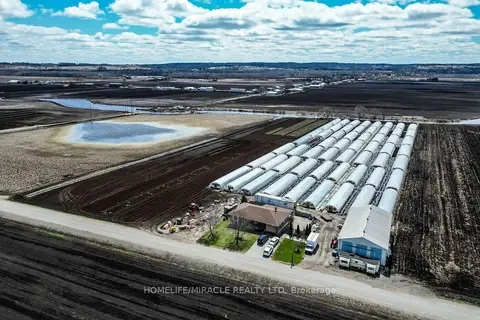
$2,600,000
3+1 bd1 ba5 pk1100-1500 ft²
331 Tornado Drive
Rural Bradford West Gwillimbury, Bradford West Gwillimbury
Detached · MLS® N13719510 · HOMELIFE/MIRACLE REALTY LTD
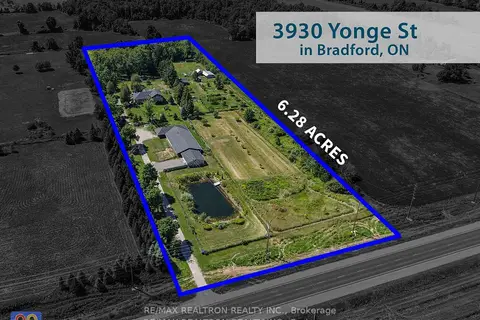
$2,599,888
Reduced $150,112
5 bd3 ba10 pk3500-5000 ft²
3930 Yonge Street
Rural Bradford West Gwillimbury, Bradford West Gwillimbury
Rural Residential · MLS® N13685342 · RE/MAX REALTRON REALTY INC.
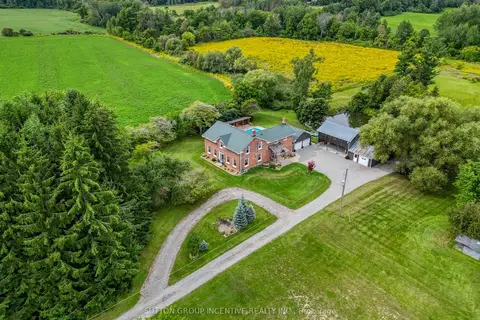
$2,499,900
Reduced $150,100
5 bd4 ba16 pk3500-5000 ft²
2804 9th Line
Rural Bradford West Gwillimbury, Bradford West Gwillimbury
Detached · MLS® N13769878 · SUTTON GROUP INCENTIVE REALTY INC.
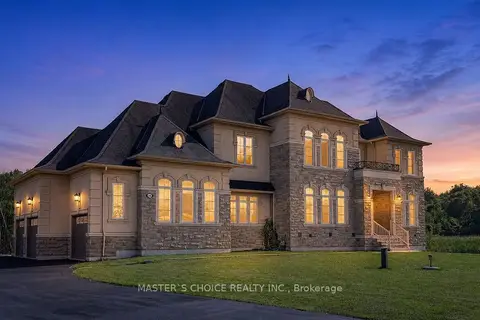
$2,480,000
4+2 bd6 ba11 pk3500-5000 ft²
245 Pine Hill Road
Rural Bradford West Gwillimbury, Bradford West Gwillimbury
Detached · MLS® N13615814 · MASTER`S CHOICE REALTY INC.
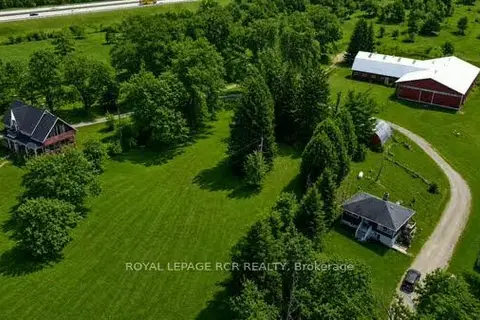
$2,350,000
Reduced $649,000
3 bd2 ba22 pk2000-2500 ft²
3591 Line 12
Rural Bradford West Gwillimbury, Bradford West Gwillimbury
Farm · MLS® N13089012 · ROYAL LEPAGE RCR REALTY
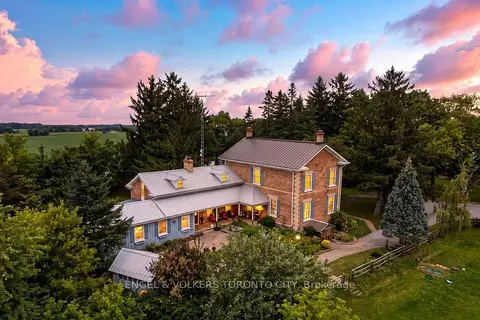
$2,258,888
4 bd3 ba16 pk3500-5000 ft²
4421 5th Line
Rural Bradford West Gwillimbury, Bradford West Gwillimbury
Detached · MLS® N13661380 · ENGEL & VOLKERS TORONTO CITY
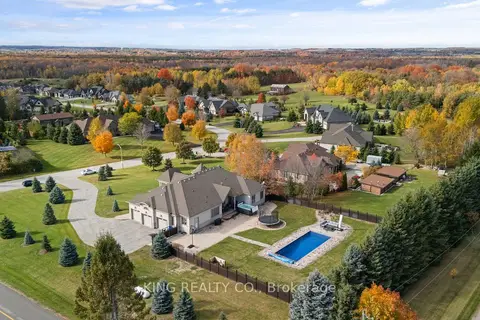
$2,199,999
3+2 bd5 ba10 pk3000-3500 ft²
2 Dale Crescent
Rural Bradford West Gwillimbury, Bradford West Gwillimbury
Detached · MLS® N13596444 · KING REALTY CO.
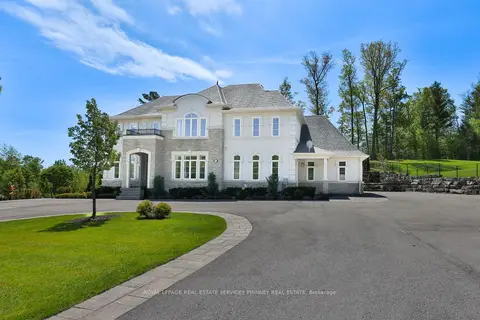
$3,099,000
5+1 bd5 ba13 pk3500-5000 ft²
197 Nottingham Forest Road
Rural Bradford West Gwillimbury, Bradford West Gwillimbury
Detached · MLS® N13863198 · ROYAL LEPAGE REAL ESTATE SERVICES PHINNEY REAL EST