197 Nottingham Forest Road
Rural Bradford West Gwillimbury, Bradford West Gwillimbury, L3Z 0H2
$3,099,000
- 5+1 bedrooms
- 5 bathrooms
- 13 parking
- 3500-5000 sq ft
Listed 15 days ago · MLS® N13863198
About this home
Discover unparalleled estate living in this magnificent executive residence, gracefully positioned on a commanding 1.14-acre lot in the prestigious Shire Estates and backing onto a serene ravine. This stately, sun-filled home offers more than 6,000 sq. ft. of masterfully curated living space, blending refined luxury with an unmistakable sense of grandeur.A soaring architectural presence is felt throughout, with 10' ceilings on the main level and 9' ceilings on the second floor and lower level, enhancing the home's spacious, elegant flow. The newly updated (2025) chef's kitchen, 6-burner Thermador gas cooktop, B/I stainless steel appliances, stands as a centrepiece of the estate-crafted for both lavish entertaining and sophisticated everyday living. Recently renovated entertainer's dream basement offering a sun-filled recreation/games room, gym for the active lifestyle, and spa-like 3-PC bath with steam shower. In-floor heating throughout the basement, while walk-up basement can take the entertaining outdoors as the grounds have been meticulously designed for resort-style enjoyment. A fully landscaped backyard features an impressive 480 sq. ft. pergola with a complete outdoor kitchen, while a striking rock-wall staircase leads to a dramatic fire-pit lookout-an exquisite setting for gatherings under the stars.Exceptional finishes and modern luxuries elevate the entire residence, including automated blinds, smart switches throughout, integrated ceiling speakers in principal living spaces, a heated garage, and a whole-home backup generator for uncompromised comfort.With the ravine and marshland just steps away, the estate offers year-round natural recreation-from summer fishing to winter skating-enhancing its rare combination of prestige, privacy, and lifestyle.An extraordinary opportunity to experience true estate living at its most refined.
Details
- Type
- Detached
- Style
- 2-Storey
- Size
- 3500-5000 sq ft
- Lot
- 213.19 × 289.38 ft
- Basement
- Finished with Walk-Out, Full
- Garage
- Attached
- Kitchens
- 1
- Property tax
- $14,439 (2025)
- Neighbourhood
- Rural Bradford West Gwillimbury
- Municipality
- Bradford West Gwillimbury
- Price per sq ft
- ~$729 (8% above detached houses in Rural Bradford West Gwillimbury, $677)
Interior
- Bedrooms
- 5 above ground + 1 below
- Bathrooms
- 1 × 2-piece (main), 1 × 6-piece (second), 1 × 4-piece (second), 1 × 5-piece (second), 1 × 3-piece (basement)
- Rooms
- 11 above ground + 4 below
- Family room or den
- Yes
- Fireplace
- Electric, Natural Gas
- Features
- Auto Garage Door Remote, Carpet Free, Generator - Full, Sump Pump, Bar Fridge, Water Heater
Heating, cooling and services
- Heating
- Forced Air, Gas
- Air conditioning
- Central Air
- Water and sewer
- Septic
Building and exterior
- Style
- 2-Storey
- Exterior
- Brick, Stone
- Roof
- Asphalt Shingle
- Foundation
- Concrete
- Faces
- South
Parking
- Garage spaces
- 3
- Total parking
- 13
- Driveway and parking
- Circular Drive, Private Double
Lot
- Size
- 213.19 × 289.38 ft
- Acreage
- .50-1.99
More
- Possession
- TBD
- Cross street
- 5th Line / Sideroad 10
Rooms
| Room | Level | Size | Features |
|---|---|---|---|
| Living Room | Main | 5.3 × 3.8 m (17'5" × 12'6") | Combined w/Dining, Overlooks Frontyard, Hardwood Floor |
| Dining Room | Main | 3.8 × 3.1 m (12'6" × 10'2") | Combined w/Living, Overlooks Backyard, Hardwood Floor |
| Kitchen | Main | 5.1 × 4.1 m (16'9" × 13'5") | W/O To Yard, Breakfast Area, Centre Island |
| Family Room | Main | 5.7 × 4.3 m (18'8" × 14'1") | Gas Fireplace, Built-in Speakers, Large Window |
| Office | Main | 4.9 × 3.4 m (16'1" × 11'2") | Large Window, Pot Lights, Hardwood Floor |
| Laundry | Main | 4.7 × 3.8 m (15'5" × 12'6") | Access To Garage, Laundry Sink, Tile Floor |
| Primary Bedroom | Second | 6.6 × 5.2 m (21'8" × 17'1") | 6 Pc Ensuite, Walk-In Closet(s), Overlooks Backyard |
| Bedroom 2 | Second | 4.7 × 3.9 m (15'5" × 12'10") | Semi Ensuite, Double Closet, Hardwood Floor |
| Bedroom 3 | Second | 4.1 × 4 m (13'5" × 13'1") | Semi Ensuite, Double Closet, Hardwood Floor |
| Bedroom 4 | Second | 5.8 × 3.6 m (19' × 11'10") | Semi Ensuite, Double Closet, Hardwood Floor |
| Bedroom 5 | Second | 4.2 × 4.1 m (13'9" × 13'5") | Semi Ensuite, Double Closet, Hardwood Floor |
| Recreation | Basement | 10.5 × 5.7 m (34'5" × 18'8") | Open Concept, Electric Fireplace, Heated Floor |
| Bedroom | Basement | 5.7 × 3.7 m (18'8" × 12'2") | Semi Ensuite, Window, Heated Floor |
| Exercise Room | Basement | 4.5 × 4.2 m (14'9" × 13'9") | Mirrored Walls, Cushion Floor, Pot Lights |
| Game Room | Basement | 10.5 × 5.7 m (34'5" × 18'8") | Walk-Up, Combined w/Rec, Heated Floor |
History of this address
6 earlier listings at this address, with sold and leased prices. Create a free account or sign in to see them.
Location
Location is approximate. See nearby homes on the map
Recent sales nearby
See what similar homes within 1 km sold for in the last year. Create a free account or sign in to see them.
The neighbourhood
Getting around Car-dependent
- 🚆 Bradford GO5.4 km
Within a 10-minute walk: no grocery stores, 0 cafés and restaurants, 0 parks.
Who lives here postal area L3Z
- Owners / renters
- 83% / 17%
- Median household income
- $114,000
- Average age
- 37
- Children under 15
- 22%
- Homes
- 74% detached, 2% high-rise
- Commute by transit
- 2%
- Population
- 41,072
Languages spoken most at home besides English: Portuguese 2.5%, Russian 1.9%, Urdu 1.5%, Spanish 1.4%.
Flood and conservation No mapped hazard
Not inside a mapped flood plain or regulated area.
Screening maps only. Ask the conservation authority for a property inquiry before relying on this.
Safety
Crime Severity Index for South Simcoe (Innisfil) police: 32 vs 57 for Ontario (2025).
Police-reported figures for the whole police service area, not this street. Rates use the area’s resident population.
Distances are approximate. Places © OpenStreetMap contributors. Neighbourhood figures: Statistics Canada, 2021 Census. Crime Severity Index: Statistics Canada.
Living here
Commute
To Union Station (downtown Toronto): 51 km. Transit times · Driving times
Noise Nothing major nearby
No highway within 500 m, rail line within 300 m, or airport flight path nearby.
Distances from the map, not noise measurements. Visit at rush hour to judge for yourself.
Internet High-speed
50/10 Mbps or faster available here by cable, fibre or DSL (the federal high-speed target).
From the federal broadband map. Check exact speeds and providers for the address.
Roads, rail, airports and planned stations © OpenStreetMap contributors. Internet: Innovation, Science and Economic Development Canada, National Broadband Data.
Listed by ROYAL LEPAGE REAL ESTATE SERVICES PHINNEY REAL EST.
Listing information provided by PropTx Innovations Inc. and TRREB; deemed reliable but not guaranteed accurate by PropTx.
Similar homes nearby
See more in Bradford West Gwillimbury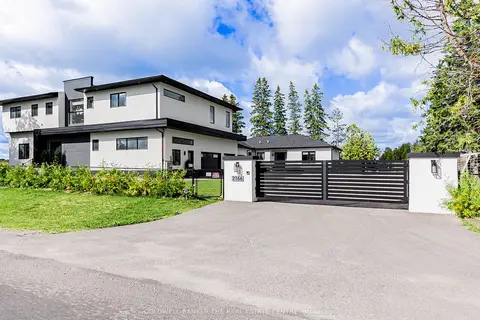
$3,248,800
6+1 bd9 ba15 pk5000 + ft²
2166 10th Side Road
Rural Bradford West Gwillimbury, Bradford West Gwillimbury
Detached · MLS® N13791364 · COLDWELL BANKER THE REAL ESTATE CENTRE
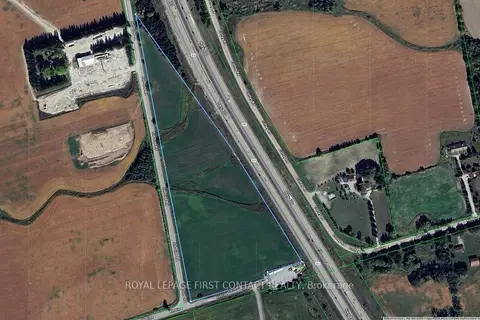
$3,500,000
0 bd0 ba
3568 4 Line
Rural Bradford West Gwillimbury, Bradford West Gwillimbury
Vacant Land · MLS® N12641382 · ROYAL LEPAGE FIRST CONTACT REALTY
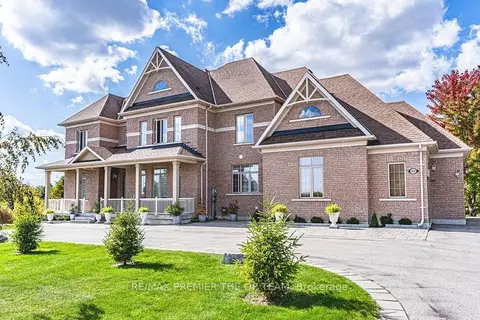
$2,649,000
4+2 bd6 ba23 pk3500-5000 ft²
102 Pine Hill Road
Rural Bradford West Gwillimbury, Bradford West Gwillimbury
Detached · MLS® N13830862 · RE/MAX PREMIER THE OP TEAM
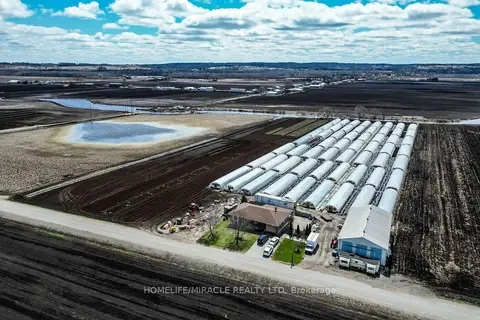
$2,600,000
3+1 bd1 ba5 pk1100-1500 ft²
331 Tornado Drive
Rural Bradford West Gwillimbury, Bradford West Gwillimbury
Detached · MLS® N13719510 · HOMELIFE/MIRACLE REALTY LTD
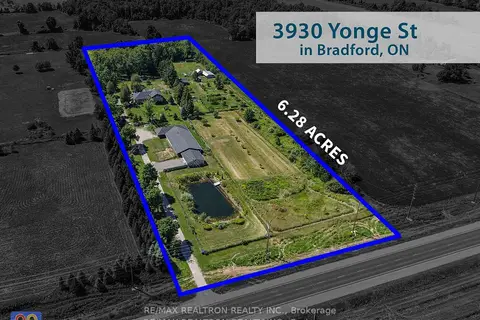
$2,599,888
Reduced $150,112
5 bd3 ba10 pk3500-5000 ft²
3930 Yonge Street
Rural Bradford West Gwillimbury, Bradford West Gwillimbury
Rural Residential · MLS® N13685342 · RE/MAX REALTRON REALTY INC.
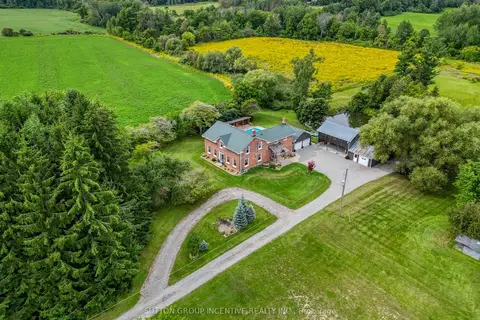
$2,499,900
Reduced $150,100
5 bd4 ba16 pk3500-5000 ft²
2804 9th Line
Rural Bradford West Gwillimbury, Bradford West Gwillimbury
Detached · MLS® N13769878 · SUTTON GROUP INCENTIVE REALTY INC.
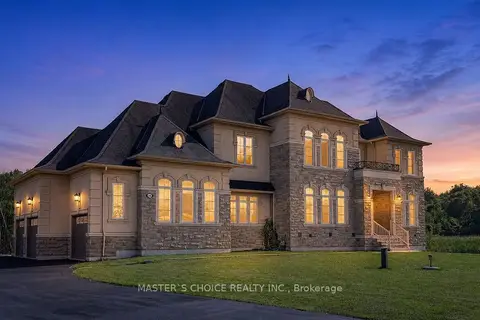
$2,480,000
4+2 bd6 ba11 pk3500-5000 ft²
245 Pine Hill Road
Rural Bradford West Gwillimbury, Bradford West Gwillimbury
Detached · MLS® N13615814 · MASTER`S CHOICE REALTY INC.
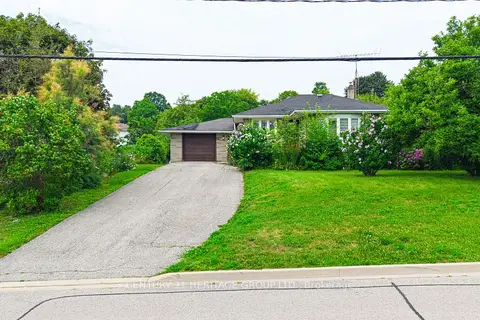
$3,000,000
3 bd1 ba5 pk1100-1500 ft²
270 Walker Avenue
Bradford, Bradford West Gwillimbury
Detached · MLS® N13646980 · CENTURY 21 HERITAGE GROUP LTD.