2166 10th Side Road
Rural Bradford West Gwillimbury, Bradford West Gwillimbury, L3Z 2K9
$3,248,800
- 6+1 bedrooms
- 9 bathrooms
- 15 parking
- 5000 + sq ft
Listed 34 days ago · MLS® N13791364
About this home
Generational Living at it's finest in Bradford's exclusive area. 2min to HWY 400. Feel the magnificence of this one of a kind property the second you step thru the custom automated gates. With approx 7,000sqft of combined finished living space, this 6 Bed | 9 Bath compound features 2 dwellings on a perfect 1Acre lot. Primary house Features include Engineered Hardwood Thru/O Main & 2nd, 12.5Ft Ceilings On Entire Main floor, 9Ft On 2nd, Massive Quartz Waterfall Island W/Seating, Quartz Counters & B/Splash, Modern Chefs Kitchen, Prof S/S Appliances, Built In Coffee/Bar/Wine In Dining, W/O To Oversized Deck, Mudrm W/ Access To Gar, Sunken 13Ft Family room With Sep Entr, Main house primary bed retreat Appx 950Sqft w/ Massive W/I His/Hers Closet, 5Pc Ensuite W/ His/Hers Shower and quartz bench, Each Bedrm Has a 3PC Ensuite & Dbl Closets. Second Attached home boasts 10' throughout entire living space with hardwood floors and pot lights throughout. A 2nd primary bedroom with a walk-in closet & 6PC ensuite. 2nd bedroom includes built-in closets & its own 3PC ensuite. Kitchen features a stunning open concept layout with an oversized quartz island, pot lights & a walk-out to its own fenced yard and stone patio. Laundry/mudroom combination with access to its own private garage sums up this beautiful second house. Both dwellings each with own powder rooms. Enjoy the serenity of your fully fenced private backyard oasis with an inground saltwater pool, cabana with set up for a powder room, no backyard neighbours, unobstructed views of the countryside & breathtaking sunsets. Side yard fenced w/ green space currently a soccer field. Feel secure with 16 surveillance cameras, alarm system & intercom/bell system at gate & front door. 200amps each house, sep hydro meters, Outdoor ContainerWorkshop, Wifi Garage, Gate Openers, Custom Blinds, 3 Laundry, Fibre Int. Mins To Schools, Shops, Restaurants, Parks, School Bus route & much more! The optimal LIVE/WORK/PLAY lifestyle.
Details
- Type
- Detached
- Style
- 2-Storey
- Size
- 5000 + sq ft
- Lot
- 266 × 165 ft
- Basement
- Finished, Walk-Up
- Garage
- Built-In
- Kitchens
- 2
- Property tax
- $18,100 (2025)
- Neighbourhood
- Rural Bradford West Gwillimbury
- Municipality
- Bradford West Gwillimbury
- Price per sq ft
- ~$650 (4% below detached houses in Rural Bradford West Gwillimbury, $677)
Interior
- Bedrooms
- 6 above ground + 1 below
- Bathrooms
- 1 × 5-piece, 1 × 6-piece, 5 × 3-piece, 2 × 1-piece
- Rooms
- 19 above ground
- Family room or den
- Yes
- Fireplace
- Electric, Family Room
- Features
- Auto Garage Door Remote, Bar Fridge, ERV/HRV, Intercom, On Demand Water Heater, Separate Hydro Meter, Water Heater Owned, In-Law Suite, Primary Bedroom - Main Floor
Heating, cooling and services
- Heating
- Forced Air, Gas
- Air conditioning
- Central Air
- Water and sewer
- Septic
Building and exterior
- Style
- 2-Storey
- Exterior
- Stucco (Plaster)
- Roof
- Fibreglass Shingle
- Foundation
- Poured Concrete, Slab, Block
- Faces
- West
- Pool
- Inground
- Outdoor
- Security Gate, Privacy, Deck, Patio, Aux Residences
Parking
- Garage spaces
- 3.5
- Total parking
- 15
- Driveway and parking
- Private
Lot
- Size
- 266 × 165 ft
- Acreage
- .50-1.99
More
- Possession
- TBD
- Nearby
- Fenced Yard, Park, School Bus Route, School
- Cross street
- 10th Sideroad & Line 5
Rooms
| Room | Level | Size | Features |
|---|---|---|---|
| Living Room | Main | 3.28 × 3.91 m (10'9" × 12'10") | Fireplace, Stainless Steel Appl, Pot Lights |
| Kitchen | Main | 4.62 × 4.34 m (15'2" × 14'3") | Quartz Counter, Stainless Steel Appl, Centre Island |
| Dining Room | Main | 2.77 × 5.26 m (9'1" × 17'3") | Dry Bar, Hardwood Floor, B/I Bar |
| Family Room | Ground | 4.17 × 6.71 m (13'8" × 22') | Side Door, Pot Lights, Sunken Room |
| Kitchen | Ground | 5.92 × 3.1 m (19'5" × 10'2") | Hardwood Floor, Pot Lights, Quartz Counter |
| Living Room | Ground | 4.88 × 3.12 m (16' × 10'3") | Hardwood Floor, Pot Lights, Fireplace |
| Dining Room | Ground | 3.2 × 4.67 m (10'6" × 15'4") | Hardwood Floor, Pot Lights, Large Window |
| Primary Bedroom | Second | 5.56 × 6.91 m (18'3" × 22'8") | Walk-In Closet(s), 5 Pc Bath, W/O To Balcony |
| Bedroom 2 | Second | 3.3 × 4.5 m (10'10" × 14'9") | Hardwood Floor, 3 Pc Ensuite, Large Closet |
| Bedroom 3 | Second | 3.99 × 4.19 m (13'1" × 13'9") | Hardwood Floor, 3 Pc Ensuite, Large Closet |
| Bedroom 4 | Second | 3.35 × 4.19 m (11' × 13'9") | Hardwood Floor, 3 Pc Ensuite, Large Closet |
| Primary Bedroom | Ground | 4.72 × 4.72 m (15'6" × 15'6") | 6 Pc Ensuite, Walk-In Closet(s), Hardwood Floor |
| Bedroom | Ground | 4.14 × 3.48 m (13'7" × 11'5") | 3 Pc Ensuite, B/I Closet, Hardwood Floor |
| Recreation | Basement | 3.05 × 7.57 m (10' × 24'10") | Walk-Up, Vinyl Floor, Pot Lights |
| Bedroom | Basement | 4.5 × 2.92 m (14'9" × 9'7") | Pot Lights, Vinyl Floor, Separate Room |
| Laundry | Second | 3.35 × 2.34 m (11' × 7'8") | Tile Floor, Stainless Steel Sink, Pantry |
| Laundry | Ground | 5.13 × 2.18 m (16'10" × 7'2") | Ceramic Floor, Laundry Sink, Access To Garage |
| Mud Room | Main | 3.15 × 1.96 m (10'4" × 6'5") | Access To Garage, B/I Closet, Pocket Doors |
| Mud Room | Ground | 5.13 × 2.18 m (16'10" × 7'2") | Combined w/Laundry, Tile Floor, Pantry |
History of this address
15 earlier listings at this address, with sold and leased prices. Create a free account or sign in to see them.
Location
Location is approximate. See nearby homes on the map
Recent sales nearby
See what similar homes within 1 km sold for in the last year. Create a free account or sign in to see them.
The neighbourhood
Getting around Car-dependent
- 🚆 Bradford GO5.1 km
Within a 10-minute walk: no grocery stores, 0 cafés and restaurants, 0 parks.
Schools nearby
Elementary
- St. Angela Merici Catholic Elementary School Catholic
EQAO: Gr 6 reading 86%, math 53%2.4 km - Marshview Public School
EQAO: Gr 6 reading 92%, math 66%2.5 km
EQAO: share of students meeting the provincial standard (2024–25). Ontario average: Gr 6 reading 86%, math 51%; Gr 9 math 55%; literacy test 83%.
Closest schools, not school zones. Check which school serves this address with the school board before relying on it.
Who lives here postal area L3Z
- Owners / renters
- 83% / 17%
- Median household income
- $114,000
- Average age
- 37
- Children under 15
- 22%
- Homes
- 74% detached, 2% high-rise
- Commute by transit
- 2%
- Population
- 41,072
Languages spoken most at home besides English: Portuguese 2.5%, Russian 1.9%, Urdu 1.5%, Spanish 1.4%.
Flood and conservation No mapped hazard
Not inside a mapped flood plain or regulated area.
Screening maps only. Ask the conservation authority for a property inquiry before relying on this.
Safety
Crime Severity Index for South Simcoe (Innisfil) police: 32 vs 57 for Ontario (2025).
Police-reported figures for the whole police service area, not this street. Rates use the area’s resident population.
Distances are approximate. Places © OpenStreetMap contributors. Neighbourhood figures: Statistics Canada, 2021 Census. School results: EQAO via Ontario Data Catalogue (Open Government Licence – Ontario). Crime Severity Index: Statistics Canada.
Living here
Commute
To Union Station (downtown Toronto): 51 km. Transit times · Driving times
Noise Nothing major nearby
No highway within 500 m, rail line within 300 m, or airport flight path nearby.
Distances from the map, not noise measurements. Visit at rush hour to judge for yourself.
Internet High-speed
50/10 Mbps or faster available here by cable, fibre or DSL (the federal high-speed target).
From the federal broadband map. Check exact speeds and providers for the address.
Roads, rail, airports and planned stations © OpenStreetMap contributors. Internet: Innovation, Science and Economic Development Canada, National Broadband Data.
Listed by COLDWELL BANKER THE REAL ESTATE CENTRE.
Listing information provided by PropTx Innovations Inc. and TRREB; deemed reliable but not guaranteed accurate by PropTx.
Similar homes nearby
See more in Bradford West Gwillimbury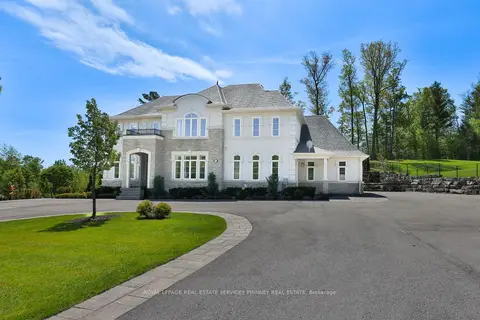
$3,099,000
5+1 bd5 ba13 pk3500-5000 ft²
197 Nottingham Forest Road
Rural Bradford West Gwillimbury, Bradford West Gwillimbury
Detached · MLS® N13863198 · ROYAL LEPAGE REAL ESTATE SERVICES PHINNEY REAL EST
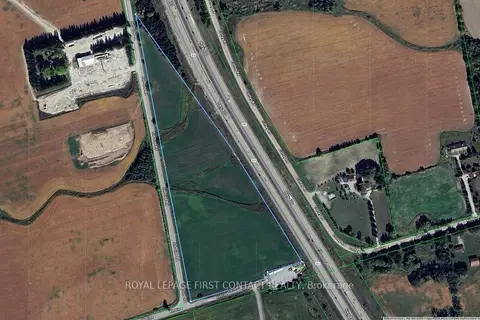
$3,500,000
0 bd0 ba
3568 4 Line
Rural Bradford West Gwillimbury, Bradford West Gwillimbury
Vacant Land · MLS® N12641382 · ROYAL LEPAGE FIRST CONTACT REALTY
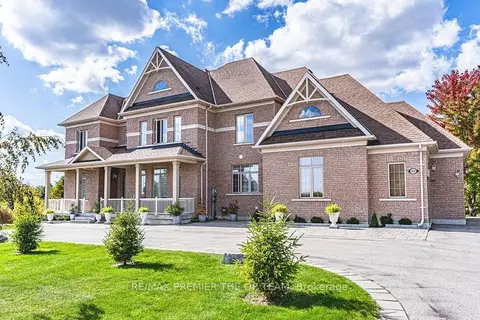
$2,649,000
4+2 bd6 ba23 pk3500-5000 ft²
102 Pine Hill Road
Rural Bradford West Gwillimbury, Bradford West Gwillimbury
Detached · MLS® N13830862 · RE/MAX PREMIER THE OP TEAM
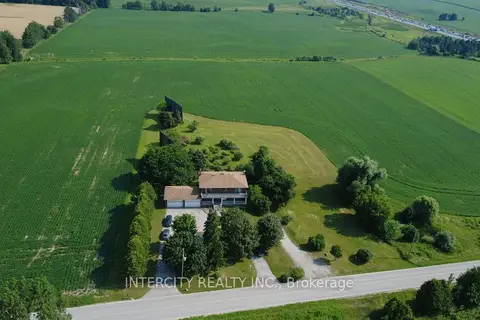
$3,880,000
5+2 bd4 ba14 pk3000-3500 ft²
3525 Tenth Line
Rural Bradford West Gwillimbury, Bradford West Gwillimbury
Detached · MLS® N13770818 · INTERCITY REALTY INC.
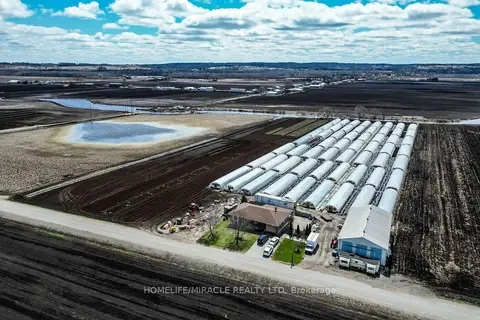
$2,600,000
3+1 bd1 ba5 pk1100-1500 ft²
331 Tornado Drive
Rural Bradford West Gwillimbury, Bradford West Gwillimbury
Detached · MLS® N13719510 · HOMELIFE/MIRACLE REALTY LTD
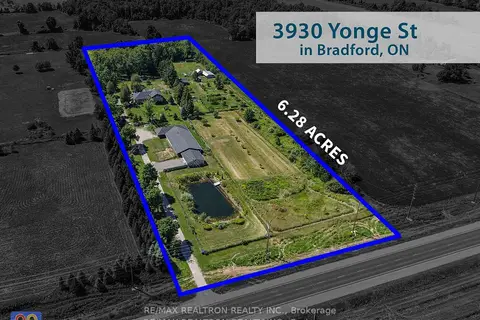
$2,599,888
Reduced $150,112
5 bd3 ba10 pk3500-5000 ft²
3930 Yonge Street
Rural Bradford West Gwillimbury, Bradford West Gwillimbury
Rural Residential · MLS® N13685342 · RE/MAX REALTRON REALTY INC.
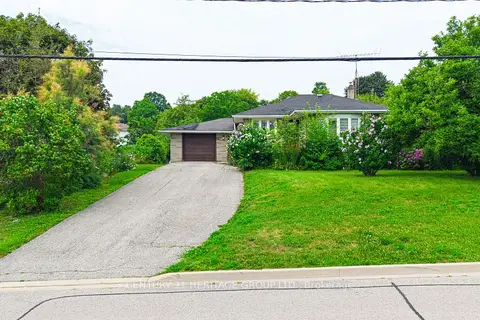
$3,000,000
3 bd1 ba5 pk1100-1500 ft²
270 Walker Avenue
Bradford, Bradford West Gwillimbury
Detached · MLS® N13646980 · CENTURY 21 HERITAGE GROUP LTD.