3525 Tenth Line
Rural Bradford West Gwillimbury, Bradford West Gwillimbury, L3Z 3L9
$3,880,000
- 5+2 bedrooms
- 4 bathrooms
- 14 parking
- 3000-3500 sq ft
Listed 39 days ago · MLS® N13770818
About this home
Discover an exceptional opportunity to acquire up to 20 acres of prime land in the highly sought-after Bradford West Gwillimbury area**. Ideally positioned with prominent exposure overlooking Highway 400 and the future Bradford bypass (Highway 425) connecting to Highway 404, close to Side road 10, this remarkable property offers both immediate residential enjoyment and outstanding future development potential.The estate features a spacious and private two-storey residence offering approximately 3,000 + sq. ft., complete with **5+2 bedrooms and 3.5 bathrooms**. A circular driveway provides parking for up to **14 vehicles**, **two double-car garages** accommodate an additional 4 vehicles.Designed for comfortable family living and entertaining, the home showcases a bright solarium overlooking beautifully landscaped grounds featuring mature fruit trees, a charming pergola, and interlock sitting areas. Three bedrooms provide access to two oversized porches where you can enjoy breathtaking sunsets and peaceful stargazing.The fully finished walkout basement offers excellent multi-generational living or income potential, featuring a separate entrance, second kitchen, two bedrooms, bathroom, living area, and abundant storage space.Additional features include terrazzo and parquet flooring, two spacious cold rooms, two laundry facilities, and an oil tank.A rare combination of acreage, privacy, accessibility, and future potential in one of the GTA's most desirable growth corridors. Whether you're seeking a strategic land investment, development opportunity, or a private country estate, this property presents limitless possibilities.
Details
- Type
- Detached
- Style
- 2-Storey
- Age
- 31-50 years
- Size
- 3000-3500 sq ft
- Lot
- 400 × 2256.3 ft
- Basement
- Finished with Walk-Out, Separate Entrance
- Garage
- Attached
- Kitchens
- 2
- Property tax
- $13,632 (2025)
- Neighbourhood
- Rural Bradford West Gwillimbury
- Municipality
- Bradford West Gwillimbury
- Price per sq ft
- $1,194 (75% above detached houses in Rural Bradford West Gwillimbury, $680)
Interior
- Bedrooms
- 5 above ground + 2 below
- Bathrooms
- 1 × 2-piece (main), 1 × 4-piece (upper), 1 × 4-piece (upper), 1 × 3-piece (basement)
- Kitchens
- 2 (1 below ground)
- Rooms
- 10 above ground + 4 below
- Family room or den
- Yes
- Fireplace
- Yes
- Features
- Carpet Free
Heating, cooling and services
- Heating
- Forced Air, Oil
- Air conditioning
- Central Air
- Water and sewer
- Holding Tank
Building and exterior
- Style
- 2-Storey
- Exterior
- Brick
- Roof
- Asphalt Shingle
- Foundation
- Poured Concrete
- Age
- 31-50 years
- Faces
- North
Parking
- Garage spaces
- 4
- Total parking
- 14
- Driveway and parking
- Circular Drive
Lot
- Size
- 400 × 2256.3 ft
More
- Possession
- Flexible
- Cross street
- 10th Sdrd Line 10 West
Rooms
| Room | Level | Size | Features |
|---|---|---|---|
| Kitchen | Main | 3.24 × 3.84 m (10'8" × 12'7") | Crown Moulding |
| Living Room | Main | 5.29 × 4.58 m (17'4" × 15') | Parquet, Crown Moulding, French Doors |
| Dining Room | Main | 3.6 × 4.04 m (11'10" × 13'3") | Parquet, Crown Moulding |
| Family Room | Main | 4.1 × 4.5 m (13'5" × 14'9") | Parquet, Crown Moulding |
| Solarium | Main | 3.61 × 5.98 m (11'10" × 19'7") | Ceramic Floor |
| Primary Bedroom | Second | 4.89 × 4.69 m (16'1" × 15'5") | Parquet, His and Hers Closets |
| Bedroom 2 | Second | 3.6 × 3.82 m (11'10" × 12'6") | Parquet |
| Bedroom 3 | Second | 4.14 × 3.91 m (13'7" × 12'10") | Parquet |
| Bedroom 4 | Second | 4.13 × 4.51 m (13'7" × 14'10") | Parquet |
| Bedroom 5 | Second | 2.74 × 4.29 m (9' × 14'1") | Parquet |
| Kitchen | Basement | 2.51 × 5.46 m (8'3" × 17'11") | Ceramic Floor |
| Living Room | Basement | 4.22 × 4.29 m (13'10" × 14'1") | Laminate, W/O To Patio |
History of this address
1 earlier listing at this address, with sold and leased prices. Create a free account or sign in to see them.
Location
Location is approximate. See nearby homes on the map
Recent sales nearby
See what similar homes within 1 km sold for in the last year. Create a free account or sign in to see them.
The neighbourhood
Getting around Car-dependent
- 🚆 Bradford GO6.7 km
Within a 10-minute walk: no grocery stores, 0 cafés and restaurants, 0 parks.
Who lives here postal area L3Z
- Owners / renters
- 83% / 17%
- Median household income
- $114,000
- Average age
- 37
- Children under 15
- 22%
- Homes
- 74% detached, 2% high-rise
- Commute by transit
- 2%
- Population
- 41,072
Languages spoken most at home besides English: Portuguese 2.5%, Russian 1.9%, Urdu 1.5%, Spanish 1.4%.
Flood and conservation No mapped hazard
Not inside a mapped flood plain or regulated area.
Screening maps only. Ask the conservation authority for a property inquiry before relying on this.
Safety
Crime Severity Index for South Simcoe (Innisfil) police: 32 vs 57 for Ontario (2025).
Police-reported figures for the whole police service area, not this street. Rates use the area’s resident population.
Distances are approximate. Places © OpenStreetMap contributors. Neighbourhood figures: Statistics Canada, 2021 Census. Crime Severity Index: Statistics Canada.
Living here
Commute
To Union Station (downtown Toronto): 58 km. Transit times · Driving times
Noise 1 source nearby
- 🛣️ Highway 400400 m
Distances from the map, not noise measurements. Visit at rush hour to judge for yourself.
Internet High-speed
50/10 Mbps or faster available here by cable, fibre or DSL (the federal high-speed target).
From the federal broadband map. Check exact speeds and providers for the address.
Roads, rail, airports and planned stations © OpenStreetMap contributors. Internet: Innovation, Science and Economic Development Canada, National Broadband Data.
Listed by INTERCITY REALTY INC..
Listing information provided by PropTx Innovations Inc. and TRREB; deemed reliable but not guaranteed accurate by PropTx.
Similar homes nearby
See more in Bradford West Gwillimbury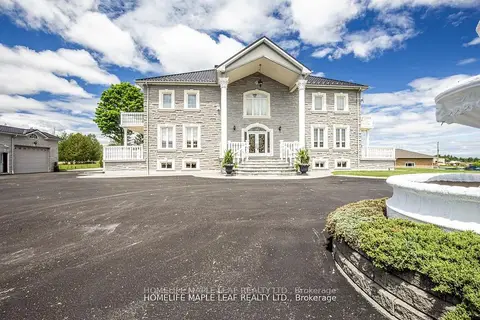
$3,899,999
4+2 bd5 ba20 pk5000 + ft²
2280 Simcoe County Road 27
Rural Bradford West Gwillimbury, Bradford West Gwillimbury
Detached · MLS® N13479332 · HOMELIFE MAPLE LEAF REALTY LTD.
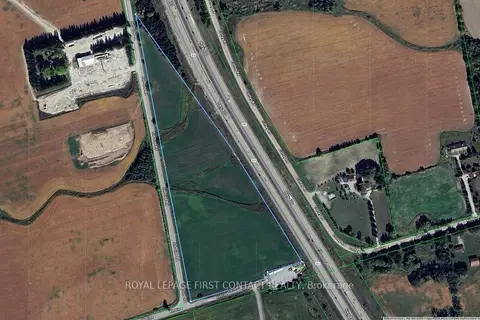
$3,500,000
0 bd0 ba
3568 4 Line
Rural Bradford West Gwillimbury, Bradford West Gwillimbury
Vacant Land · MLS® N12641382 · ROYAL LEPAGE FIRST CONTACT REALTY
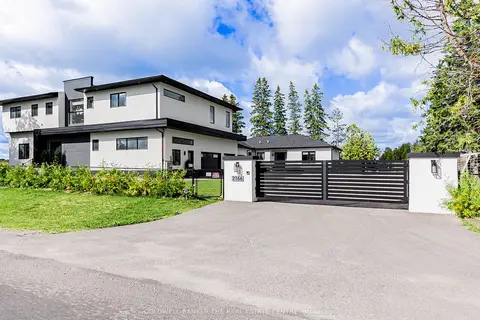
$3,248,800
6+1 bd9 ba15 pk5000 + ft²
2166 10th Side Road
Rural Bradford West Gwillimbury, Bradford West Gwillimbury
Detached · MLS® N13791364 · COLDWELL BANKER THE REAL ESTATE CENTRE