2280 Simcoe County Road 27
Rural Bradford West Gwillimbury, Bradford West Gwillimbury, L3Z 2M8
$3,899,999
- 4+2 bedrooms
- 5 bathrooms
- 20 parking
- 5000 + sq ft
Listed 119 days ago · MLS® N13479332
About this home
Welcome To 2280 Hwy 27 Bradford. A Private Luxury Retreat On 10 Acre Land With 7500 Sqft Of Living Space. Detached 6 Bedroom House, 5 Washrooms, Finished Basement With Sep Entrance. It Has 4 Car Garage, 46x60 Ft Workshop & Barn. This Custom Built House Is Sanctuary Of Luxury. Privacy And Natural Dining, Living And Office. Second Floor Has 4 Bedrooms, 3 Washrooms And Basement Has Kitchen, Family, 2 Bedrooms, Washroom, Wine Room And Cold Cellar. All Rooms Has Hardwood Floors Upstairs. An Ideal Location To Enjoy Peaceful, Country Living Just 30-45 Mins From Toronto, Easy Access To Hwy 400, 27, Hwy 9 & Hwy 89 And Close To Tanger Outlet Mall. Great Place To Live. This Property Must Be Seen To Be Truly Appreciated And Loved. Don't Miss This Opportunity. Pls Show & Sell.
Details
- Type
- Detached
- Style
- 2 1/2 Storey
- Size
- 5000 + sq ft
- Lot
- 337.62 × 1330.8 ft
- Basement
- Separate Entrance, Finished
- Garage
- Detached
- Kitchens
- 2
- Property tax
- $12,289 (2025)
- Neighbourhood
- Rural Bradford West Gwillimbury
- Municipality
- Bradford West Gwillimbury
- Price per sq ft
- ~$780 (15% above detached houses in Rural Bradford West Gwillimbury, $677)
Interior
- Bedrooms
- 4 above ground + 2 below
- Bathrooms
- 1 × 4-piece (basement), 1 × 5-piece (second), 1 × 3-piece (second), 1 × 5-piece (second), 1 × 5-piece (basement)
- Kitchens
- 2 (1 below ground)
- Rooms
- 13 above ground
- Family room or den
- Yes
- Fireplace
- Yes
Heating, cooling and services
- Heating
- Fan Coil, Gas
- Air conditioning
- Central Air
- Water and sewer
- Septic
Building and exterior
- Style
- 2 1/2 Storey
- Exterior
- Stone
- Roof
- Metal
- Foundation
- Concrete
- Faces
- West
Parking
- Garage spaces
- 4
- Total parking
- 20
Lot
- Size
- 337.62 × 1330.8 ft
- Acreage
- 10-24.99
More
- Possession
- TBD
- Cross street
- Hwy 27 / Hwy 9
Rooms
| Room | Level | Size | Features |
|---|---|---|---|
| Kitchen | Main | ||
| Dining Room | Main | ||
| Living Room | Main | ||
| Office | Main | ||
| Bathroom | Main | ||
| Primary Bedroom | Second | ||
| Bedroom 2 | Second | ||
| Bedroom 3 | Second | ||
| Bedroom 4 | Second | ||
| Kitchen | Basement | ||
| Dining Room | Basement | ||
| Family Room | Basement |
History of this address
1 earlier listing at this address, with sold and leased prices. Create a free account or sign in to see them.
Listed by HOMELIFE MAPLE LEAF REALTY LTD..
Listing information provided by PropTx Innovations Inc. and TRREB; deemed reliable but not guaranteed accurate by PropTx.
Similar homes nearby
See more in Bradford West Gwillimbury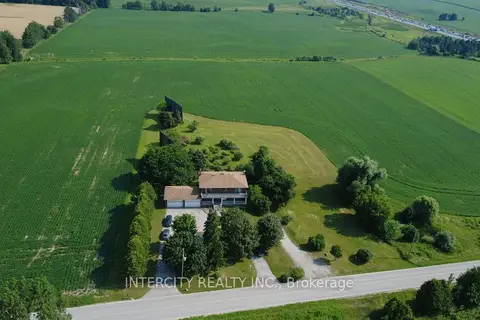
$3,880,000
5+2 bd4 ba14 pk3000-3500 ft²
3525 Tenth Line
Rural Bradford West Gwillimbury, Bradford West Gwillimbury
Detached · MLS® N13770818 · INTERCITY REALTY INC.
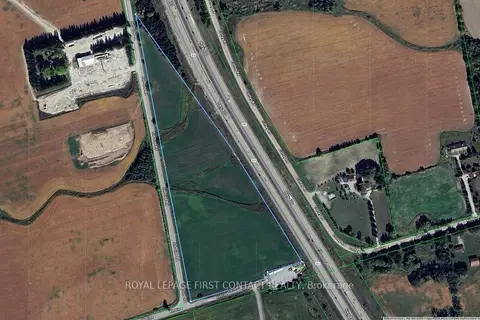
$3,500,000
0 bd0 ba
3568 4 Line
Rural Bradford West Gwillimbury, Bradford West Gwillimbury
Vacant Land · MLS® N12641382 · ROYAL LEPAGE FIRST CONTACT REALTY
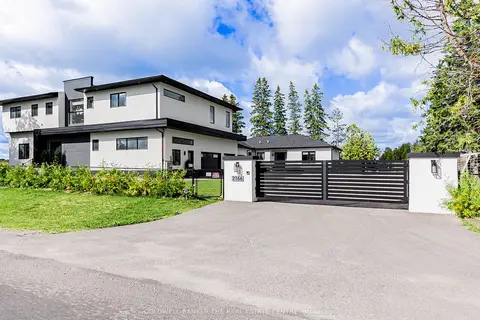
$3,248,800
6+1 bd9 ba15 pk5000 + ft²
2166 10th Side Road
Rural Bradford West Gwillimbury, Bradford West Gwillimbury
Detached · MLS® N13791364 · COLDWELL BANKER THE REAL ESTATE CENTRE