3306 2 Street NE
Highland Park, Calgary, AB, T2E3H3
Listed by Prep Realty Inc.
$569,000
- 2+1 bedrooms
- 4 bathrooms
- 4 parking
- 1312 sq ft
Listed 86 days ago · MLS® A2332587
About this home
Welcome to this beautifully maintained end-unit townhouse in the highly desirable community of Highland Park featuring 3 bedrooms, 3.5 bathrooms and a double detached garage. This self-managed condominium, operated by the owners, offers pride of ownership and a well-maintained living environment. Featuring a detached double garage, this home combines comfort, convenience, and excellent value. Perfectly situated in one of Calgary's most amenity-rich neighborhoods, you'll enjoy easy access to schools, shopping, parks, public transit, major roadways, and everyday conveniences—all just minutes from your doorstep. Whether you're a first-time homebuyer, downsizer, or investor, this is an exceptional opportunity to own in a sought-after location. Don't miss your chance to make this fantastic home yours—schedule your private showing today! (id:66966)
Details
- Type
- Att/Row/Townhouse
- Size
- 1312 sq ft
- Basement
- None
- Garage
- Garage
- Property tax
- $3,853 (2026)
- Maintenance fee
- $300/month
- Neighbourhood
- Highland Park
- Municipality
- Calgary
Interior
- Bedrooms
- 2 above ground + 1 below
- Fireplace
- No
- Appliances
- See remarks
- Flooring
- Carpeted, Ceramic Tile, Vinyl Plank
Heating, cooling and services
- Heating
- Forced air
Building and exterior
- Year built
- 2018
- Exterior
- Wood frame
- Foundation
- Poured Concrete
- Outdoor
- Stucco
Parking
- Total parking
- 4
- Driveway and parking
- Detached Garage
Rooms
| Room | Level | Size | Features |
|---|---|---|---|
| Bedroom | Upper Level | 11.17 Ft x 11.25 Ft | |
| 5pc Bathroom | Upper Level | 12.75 Ft x 8.83 Ft | |
| 2pc Bathroom | Main level | ||
| Kitchen | Main level | 10.00 Ft x 10.00 Ft | |
| Kitchen | Main level | 12.75 Ft x 13.08 Ft | |
| Living room | Main level | 13.42 Ft x 12.25 Ft | |
| Dining room | Main level | 10.08 Ft x 9.92 Ft | |
| Primary Bedroom | Upper Level | 11.58 Ft x 14.17 Ft | |
| 4pc Bathroom | Upper Level | 7.75 Ft x 4.92 Ft | |
| Bedroom | Basement | 9.08 Ft x 15.42 Ft | |
| 4pc Bathroom | Basement | 4.92 Ft x 8.25 Ft | |
| Recreational, Games room | Basement | 13.83 Ft x 15.33 Ft |
Location
Location is approximate. See nearby homes on the map
Listed by Prep Realty Inc..

REALTOR®, REALTORS®, and the REALTOR® logo are certification marks that are owned by REALTOR® Canada Inc. and licensed exclusively to The Canadian Real Estate Association (CREA). These certification marks identify real estate professionals who are members of CREA and who must abide by CREA’s By-Laws, Rules, and the REALTOR® Code. The MLS® trademark and the MLS® logo are owned by CREA and identify the professional real estate services provided by members of CREA.
The information contained on this site is based in whole or in part on information that is provided by members of The Canadian Real Estate Association, who are responsible for its accuracy. CREA reproduces and distributes this information as a service for its members and assumes no responsibility for its accuracy.
Similar homes nearby
See more in Calgary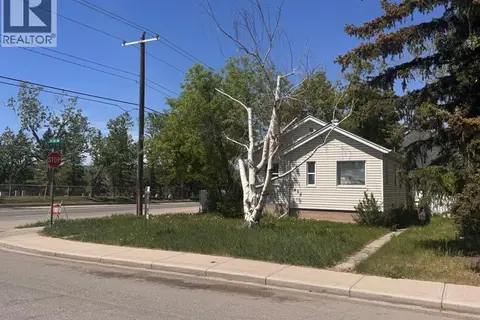 📷 7
$550,000
1 bd1 ba3 pk760 ft²
458 34 Avenue NW
Highland Park, Calgary
Detached · MLS® A2350284 · LPT Realty
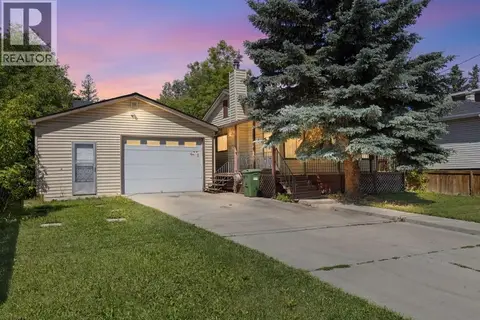 📷 34
$549,900
2 bd2 ba5 pk778 ft²
3819 1 Street NE
Highland Park, Calgary
Detached · MLS® A2347980 · Royal LePage Benchmark
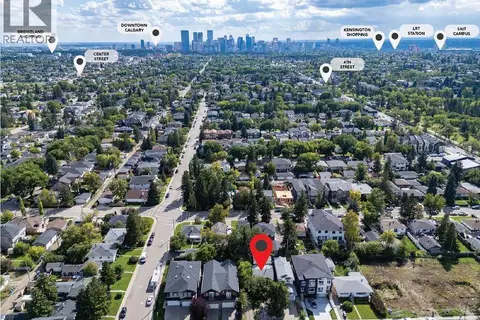 📷 19
$600,000
3 bd2 ba2 pk1030 ft²
411 37 Avenue NW
Highland Park, Calgary
Basement suite
Detached · MLS® A2345128 · Grassroots Realty Group
 📷 13
$535,000
1 bd1 ba2 pk1190 ft²
3520 Centre Street N
Highland Park, Calgary
Detached · MLS® A2343955 · Real Broker
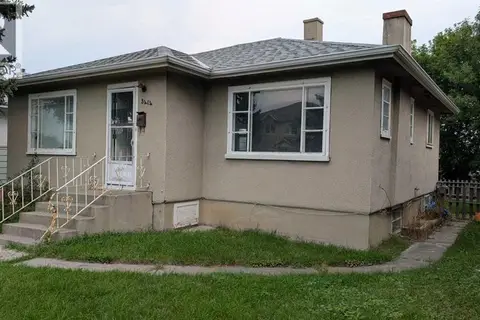 📷 10
$525,000
2+2 bd2 ba4 pk852 ft²
3414 Centre Street NE
Highland Park, Calgary
Basement suite
Detached · MLS® A2340216 · First Place Realty
 📷 21
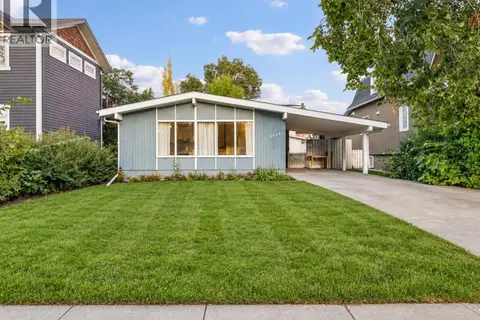
$649,900
2+1 bd1 ba2 pk830 ft²
3322 Centre B Street NW
Highland Park, Calgary
Detached · MLS® A2325535 · TREC The Real Estate Company
 📷 36
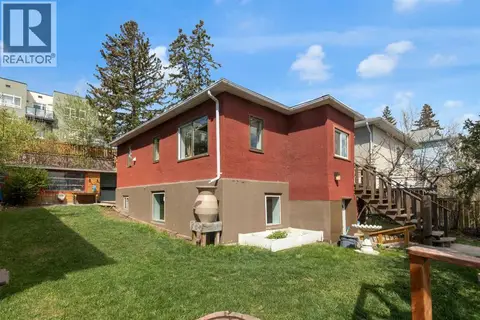
$649,900
3 bd2 ba4 pk1062 ft²
3608 Centre B Street NW
Highland Park, Calgary
Detached · MLS® A2344316 · Grand Realty
 📷 42
$650,000
2+2 bd2 ba4 pk800 ft²
4007 Centre A Street NE
Highland Park, Calgary
Detached · MLS® A2315543 · Real Broker