3414 Centre Street NE
Highland Park, Calgary, AB, T2E2X8
Listed by First Place Realty
$525,000
- 2+2 bedrooms
- 2 bathrooms
- 4 parking
- 852 sq ft
Listed 51 days ago · MLS® A2340216
About this home
Priced below Assessed Value! Investor and Builder: MC-1 lot Development Approved for a 4-plex - Saving Time and Money! This sought-after location along the future Green Line on Centre Street North - already has approval for a 4-plex development. DESIGN PLANS are Included - Each unit is approximately 1200 sq. feet, with 3 bedrooms and a rooftop patio (optional plan for a main-level bedroom with full baths, two large bedrooms with two full baths on the upper level, and a rooftop patio - design ideal for shared housing). With the Development Permit in place, you may start the Building Permit application immediately. The solid bungalow is ideal as a holding property if you are not ready to build. The main level has a bright, spacious living room, a large kitchen with an eating area, a large primary bedroom, a second bedroom, and a 4-piece bath. The basement with a separate back entrance has two additional bedrooms and a 4-piece bath. The property has also been updated throughout the years: furnace (2016), hot water tank (2019), roof shingles and attic insulation (2020), and underground sewer line upgrade (2020). Schedule your private viewing today! (id:66966)
Details
- Type
- Detached
- Style
- Bungalow
- Size
- 852 sq ft
- Basement
- Finished, Full, Separate entrance, Suite
- Property tax
- $4,119 (2026)
- Neighbourhood
- Highland Park
- Municipality
- Calgary
Interior
- Bedrooms
- 2 above ground + 2 below
- Fireplace
- No
- Appliances
- Washer, Refrigerator, Stove, Dryer
- Flooring
- Linoleum, Vinyl Plank
Heating, cooling and services
- Heating
- Forced air, Natural gas
Building and exterior
- Style
- Bungalow
- Year built
- 1949
- Exterior
- Wood frame
- Foundation
- Poured Concrete
- Outdoor
- Stucco
Parking
- Total parking
- 4
Rooms
| Room | Level | Size | Features |
|---|---|---|---|
| Primary Bedroom | Main level | 12.00 Ft x 11.50 Ft | |
| Bedroom | Main level | 12.00 Ft x 8.00 Ft | |
| Bedroom | Lower level | 10.00 Ft x 14.00 Ft | |
| Bedroom | Lower level | 8.00 Ft x 15.00 Ft | |
| 3pc Bathroom | Main level | 7.00 Ft x 5.00 Ft | |
| 4pc Bathroom | Lower level | 10.00 Ft x 5.00 Ft |
Location
Location is approximate. See nearby homes on the map
Listed by First Place Realty.

REALTOR®, REALTORS®, and the REALTOR® logo are certification marks that are owned by REALTOR® Canada Inc. and licensed exclusively to The Canadian Real Estate Association (CREA). These certification marks identify real estate professionals who are members of CREA and who must abide by CREA’s By-Laws, Rules, and the REALTOR® Code. The MLS® trademark and the MLS® logo are owned by CREA and identify the professional real estate services provided by members of CREA.
The information contained on this site is based in whole or in part on information that is provided by members of The Canadian Real Estate Association, who are responsible for its accuracy. CREA reproduces and distributes this information as a service for its members and assumes no responsibility for its accuracy.
Similar homes nearby
See more in Calgary 📷 13
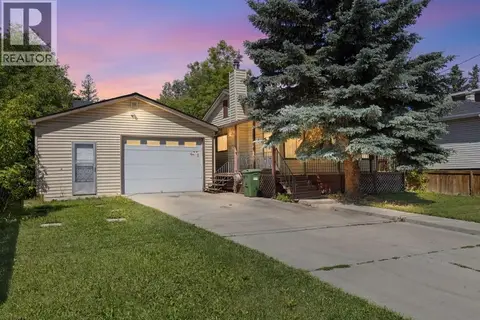
$535,000
1 bd1 ba2 pk1190 ft²
3520 Centre Street N
Highland Park, Calgary
Detached · MLS® A2343955 · Real Broker
 📷 34
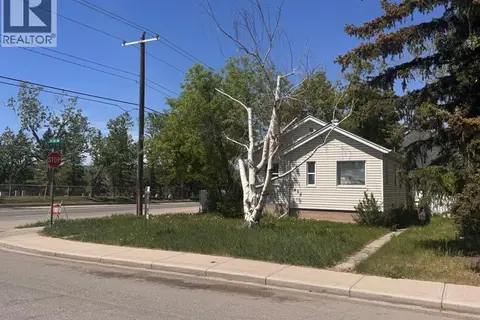
$549,900
2 bd2 ba5 pk778 ft²
3819 1 Street NE
Highland Park, Calgary
Detached · MLS® A2347980 · Royal LePage Benchmark
 📷 7
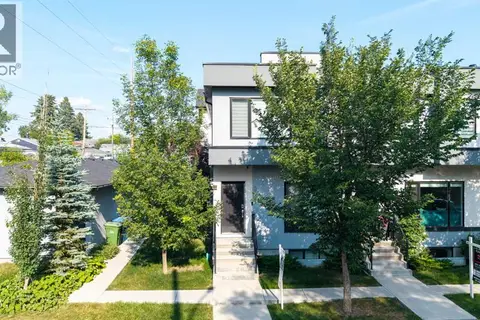
$550,000
1 bd1 ba3 pk760 ft²
458 34 Avenue NW
Highland Park, Calgary
Detached · MLS® A2350284 · LPT Realty
 📷 44
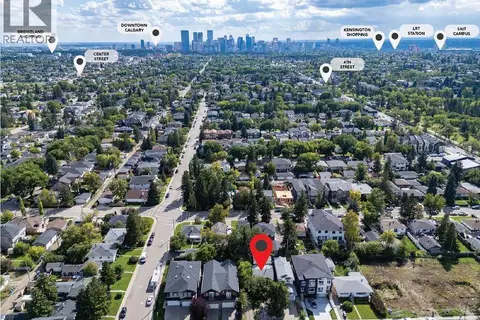
$569,000
2+1 bd4 ba4 pk1312 ft²
3306 2 Street NE
Highland Park, Calgary
Att/Row/Townhouse · MLS® A2332587 · Prep Realty Inc.
 📷 19
$600,000
3 bd2 ba2 pk1030 ft²
411 37 Avenue NW
Highland Park, Calgary
Basement suite
Detached · MLS® A2345128 · Grassroots Realty Group
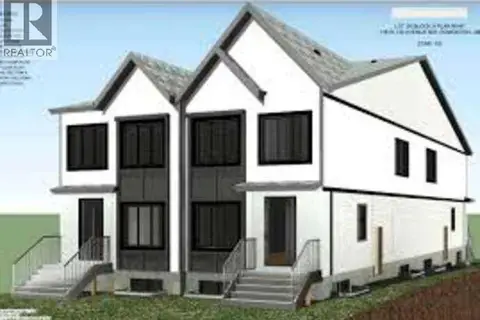 📷 4
$525,000
1336 36 Street SE
Forest Lawn, Calgary
Vacant Land · MLS® A2314044 · Easy List Realty
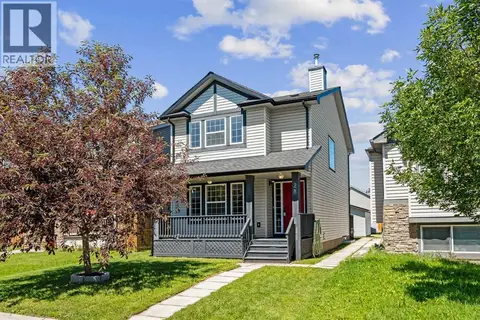 📷 40
$525,000
3+1 bd3 ba2 pk1446 ft²
28 Saddlebrook Gardens NE
Saddle Ridge, Calgary
Detached · MLS® A2325561 · RE/MAX House of Real Estate
 📷 33
$525,000
3+2 bd4 ba2 pk1416 ft²
221 Tarington Close NE
Taradale, Calgary
Basement suite
Detached · MLS® A2328770 · Royal LePage METRO