221 Tarington Close NE
Taradale, Calgary, AB, T3J3V7
Listed by Royal LePage METRO
$525,000
- 3+2 bedrooms
- 4 bathrooms
- 2 parking
- 1416 sq ft
Listed 100 days ago · MLS® A2328770
About this home
Welcome to 221 Tarington Close N.E. This fully developed 2 storey home is ideally located on quiet street with great access to major routes, shopping, parks and schools. Functional kitchen with corner pantry and stainless steel appliances. Unique layout of main floor boasts a living room and a family room with a fireplace offering plenty of space for your families needs. Master bedroom has walk-in closet and 3 pce ensuite. Upper level is complete with 2 more bedrooms and full bath .fully developed basement with illegal SUITE features 2 bedroom ,bathroom, kitchen and good size family room . Basement has plenty of storage space. Yard is complete with large deck and double parking pad at back. (id:66966)
Details
- Type
- Detached
- Size
- 1416 sq ft
- Basement
- Finished, Full, Separate entrance, Suite
- Property tax
- $3,721 (2026)
- Neighbourhood
- Taradale
- Municipality
- Calgary
Interior
- Bedrooms
- 3 above ground + 2 below
- Fireplace
- Yes
- Appliances
- Refrigerator, Range - Electric, Dishwasher, Washer & Dryer
- Flooring
- Carpeted, Linoleum
Heating, cooling and services
- Heating
- Natural gas, Central heating
Building and exterior
- Year built
- 1998
- Exterior
- Wood frame
- Foundation
- Poured Concrete
- Outdoor
- Vinyl siding
Parking
- Total parking
- 2
- Driveway and parking
- Parking Pad
Rooms
| Room | Level | Size | Features |
|---|---|---|---|
| Dining room | Main level | 7.92 Ft x 9.75 Ft | |
| Living room | Main level | 9.92 Ft x 12.92 Ft | |
| Family room | Main level | 11.58 Ft x 12.58 Ft | |
| Kitchen | Main level | 9.33 Ft x 10.42 Ft | |
| Primary Bedroom | Second level | 11.25 Ft x 12.67 Ft | |
| Bedroom | Second level | 9.25 Ft x 9.75 Ft | |
| Bedroom | Second level | 9.00 Ft x 12.92 Ft | |
| Bedroom | Basement | 9.92 Ft x 11.00 Ft | |
| Bedroom | Basement | 8.00 Ft x 11.00 Ft | |
| 2pc Bathroom | Main level | 2.58 Ft x 6.17 Ft | |
| 3pc Bathroom | Second level | 4.58 Ft x 6.33 Ft | |
| 4pc Bathroom | Second level | 4.92 Ft x 9.25 Ft | |
| 4pc Bathroom | Basement | 7.50 Ft x 7.83 Ft | |
| Kitchen | Basement | 8.58 Ft x 8.58 Ft | |
| Foyer | Main level | 4.83 Ft x 5.50 Ft | |
| Dining room | Basement | 5.00 Ft x 11.67 Ft |
Location
Location is approximate. See nearby homes on the map
Listed by Royal LePage METRO.

REALTOR®, REALTORS®, and the REALTOR® logo are certification marks that are owned by REALTOR® Canada Inc. and licensed exclusively to The Canadian Real Estate Association (CREA). These certification marks identify real estate professionals who are members of CREA and who must abide by CREA’s By-Laws, Rules, and the REALTOR® Code. The MLS® trademark and the MLS® logo are owned by CREA and identify the professional real estate services provided by members of CREA.
The information contained on this site is based in whole or in part on information that is provided by members of The Canadian Real Estate Association, who are responsible for its accuracy. CREA reproduces and distributes this information as a service for its members and assumes no responsibility for its accuracy.
Similar homes nearby
See more in Calgary 📷 39
$525,000
3+2 bd2 ba4 pk1022 ft²
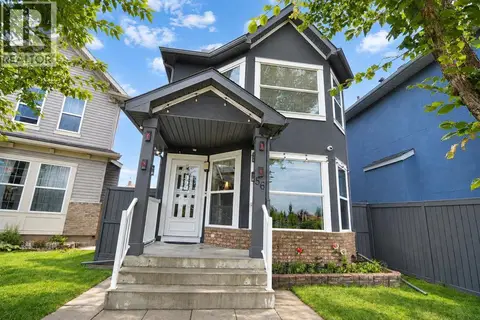
155 Taralea Gardens NE
Taradale, Calgary
Basement suite
Detached · MLS® A2335245 · Real Broker
 📷 46
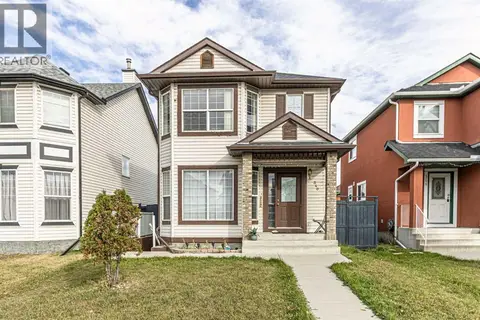
$524,900
3+1 bd3 ba4 pk1281 ft²
56 Taralake Park NE
Taradale, Calgary
Detached · MLS® A2340357 · KIC Realty
 📷 40
$519,999
3+1 bd4 ba2 pk1405 ft²
197 Tarington Close NE
Taradale, Calgary
Detached · MLS® A2351435 · Royal LePage METRO
 📷 29
$515,000
3+1 bd4 ba2 pk1396 ft²
340 Taradale Drive NE
Taradale, Calgary
Basement suite
Detached · MLS® A2351685 · AlphaX Realty
 📷 43
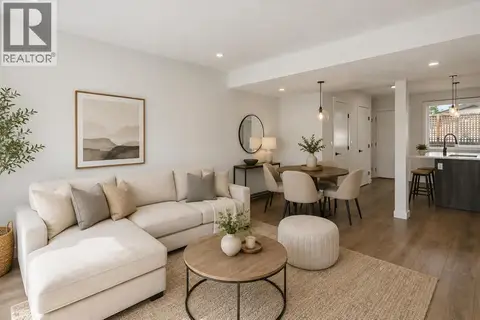
$514,800
3+1 bd2 ba2 pk1186 ft²
118 Tarington Close NE
Taradale, Calgary
Detached · MLS® A2333626 · RE/MAX Key
 📷 50
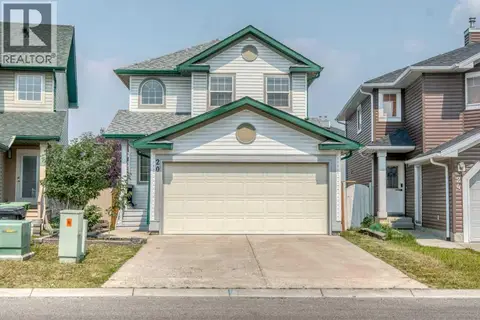
$509,900
3+1 bd3 ba4 pk1039 ft²
58 Taraglen Road NE
Taradale, Calgary
Basement suite
Detached · MLS® A2341138 · CIR Realty
 📷 49
$549,000
3 bd3 ba4 pk1332 ft²
20 Taracove Crescent NE
Taradale, Calgary
Detached · MLS® A2335638 · RE/MAX Key
 📷 38
$499,900
3+1 bd3 ba3 pk1183 ft²
155 Tarington Green NE
Taradale, Calgary
Detached · MLS® A2334313 · Jayman Realty Inc.