118 Tarington Close NE
Taradale, Calgary, AB, T3J3V8
Listed by RE/MAX Key
$514,800
- 3+1 bedrooms
- 2 bathrooms
- 2 parking
- 1186 sq ft
Listed 82 days ago · MLS® A2333626
About this home
Welcome Home - Freshly painted from Top to Bottom —a bright and inviting two-storey home offering a functional layout, comfortable living spaces and an oversized single detached garage. Mature trees and established landscaping create a welcoming first impression. Inside, the spacious front living room is filled with natural light from large bay windows and features warm hardwood flooring. The eat-in kitchen offers plenty of cabinetry and counter space, a generous dining area and direct access to the rear deck—perfect for everyday meals and summer entertaining. A convenient main-floor powder room and laundry area complete this level. Upstairs, you’ll find three well-proportioned bedrooms, including a comfortable primary retreat with walk-in closet, along with a full four-piece bathroom. The developed lower level adds valuable living space with a large, flexible recreation room that can easily accommodate a media area, playroom, home office or gym, plus another large bedroom (window does not meet egress). Outside, enjoy a fully fenced backyard with room for children, pets and gardening, as well as a raised deck for relaxing or hosting friends. The oversized single garage provides excellent parking, workspace and storage, with convenient access from the paved back alley. A practical and welcoming home with space to live, grow and make your own. (id:66966)
Details
- Type
- Detached
- Size
- 1186 sq ft
- Basement
- Finished, Full
- Garage
- Garage
- Property tax
- $3,597 (2026)
- Neighbourhood
- Taradale
- Municipality
- Calgary
Interior
- Bedrooms
- 3 above ground + 1 below
- Fireplace
- No
- Appliances
- Refrigerator, Dishwasher, Stove, Hood Fan, Washer & Dryer
- Flooring
- Laminate, Carpeted, Linoleum
Heating, cooling and services
- Heating
- Forced air
Building and exterior
- Year built
- 1998
- Exterior
- Wood frame
- Foundation
- Poured Concrete
- Outdoor
- Stone, Vinyl siding
Parking
- Total parking
- 2
- Driveway and parking
- Detached Garage
Rooms
| Room | Level | Size | Features |
|---|---|---|---|
| 2pc Bathroom | Main level | 7.00 Ft x 5.08 Ft | |
| Dining room | Main level | 12.67 Ft x 10.33 Ft | |
| Kitchen | Main level | 10.67 Ft x 8.67 Ft | |
| Living room | Main level | 13.00 Ft x 14.00 Ft | |
| 4pc Bathroom | Upper Level | 4.92 Ft x 8.33 Ft | |
| Bedroom | Upper Level | 8.42 Ft x 10.08 Ft | |
| Bedroom | Upper Level | 12.25 Ft x 8.42 Ft | |
| Primary Bedroom | Upper Level | 10.75 Ft x 13.92 Ft | |
| Bedroom | Lower level | 10.17 Ft x 12.83 Ft | |
| Recreational, Games room | Lower level | 11.58 Ft x 17.83 Ft |
Location
Location is approximate. See nearby homes on the map
Listed by RE/MAX Key.

REALTOR®, REALTORS®, and the REALTOR® logo are certification marks that are owned by REALTOR® Canada Inc. and licensed exclusively to The Canadian Real Estate Association (CREA). These certification marks identify real estate professionals who are members of CREA and who must abide by CREA’s By-Laws, Rules, and the REALTOR® Code. The MLS® trademark and the MLS® logo are owned by CREA and identify the professional real estate services provided by members of CREA.
The information contained on this site is based in whole or in part on information that is provided by members of The Canadian Real Estate Association, who are responsible for its accuracy. CREA reproduces and distributes this information as a service for its members and assumes no responsibility for its accuracy.
Similar homes nearby
See more in Calgary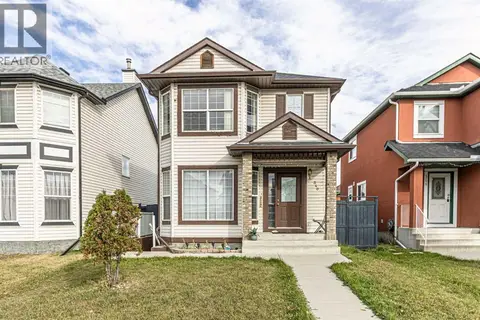 📷 29
$515,000
3+1 bd4 ba2 pk1396 ft²
340 Taradale Drive NE
Taradale, Calgary
Basement suite
Detached · MLS® A2351685 · AlphaX Realty
 📷 50
$509,900
3+1 bd3 ba4 pk1039 ft²
58 Taraglen Road NE
Taradale, Calgary
Basement suite
Detached · MLS® A2341138 · CIR Realty
 📷 40
$519,999
3+1 bd4 ba2 pk1405 ft²
197 Tarington Close NE
Taradale, Calgary
Detached · MLS® A2351435 · Royal LePage METRO
 📷 46
$524,900
3+1 bd3 ba4 pk1281 ft²
56 Taralake Park NE
Taradale, Calgary
Detached · MLS® A2340357 · KIC Realty
 📷 33
$525,000
3+2 bd4 ba2 pk1416 ft²
221 Tarington Close NE
Taradale, Calgary
Basement suite
Detached · MLS® A2328770 · Royal LePage METRO
 📷 39
$525,000
3+2 bd2 ba4 pk1022 ft²
155 Taralea Gardens NE
Taradale, Calgary
Basement suite
Detached · MLS® A2335245 · Real Broker
 📷 38
$499,900
3+1 bd3 ba3 pk1183 ft²
155 Tarington Green NE
Taradale, Calgary
Detached · MLS® A2334313 · Jayman Realty Inc.
 📷 43
$499,000
3+2 bd2 ba4 pk911 ft²
51 Taraglen Road NE
Taradale, Calgary
Basement suite
Detached · MLS® A2304660 · Royal LePage METRO