3608 Centre B Street NW
Highland Park, Calgary, AB, T2K0V8
Listed by Grand Realty
$649,900
- 3 bedrooms
- 2 bathrooms
- 4 parking
- 1062 sq ft
Listed 34 days ago · MLS® A2344316
About this home
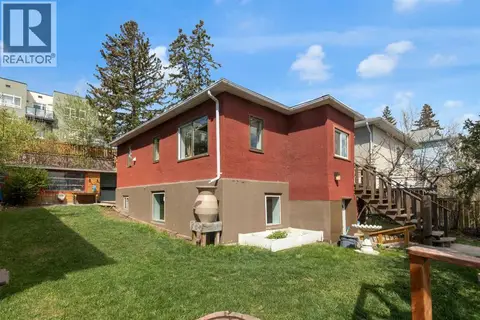
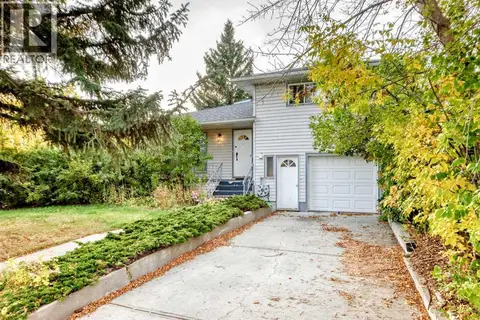
Think of the Airbnb potential. Two self contained suites-legal. Situated on a generous 45' x 120' lot, this versatile 3-level split offers an excellent opportunity for homeowners, investors, or multi-generational families. The bright main residence features large windows, an updated kitchen with white cabinetry, stainless steel appliances and modern backsplash, a beautifully renovated full bathroom, and new upper-level flooring completed in 2026. The functional layout offers 3 bedrooms, 2 full bathrooms and approximately 1,085 sq. ft. above grade, along with a spacious lower-level STUDIO LEGAL SUITE complete with its own kitchen, bathroom and living area. Furnace was replaced in 2018. Adding to the property's income potential, the garage is currently rented for $300 per month. Located in an established inner-city neighbourhood with convenient access to Centre Street, transit, schools, shopping, amenities and downtown Calgary, this property offers a rare combination of location, flexibility and rental potential. An excellent opportunity to live in, rent out, or hold for the future. (id:66966)
Details
- Type
- Detached
- Style
- 3 Level
- Size
- 1062 sq ft
- Basement
- Finished, Full, Walk-up, Suite
- Garage
- Garage
- Property tax
- $4,658 (2026)
- Neighbourhood
- Highland Park
- Municipality
- Calgary
Interior
- Bedrooms
- 3 above ground
- Fireplace
- No
- Appliances
- Washer, Refrigerator, Stove, Dryer, Microwave Range Hood Combo, Hood Fan, Garage door opener
- Flooring
- Ceramic Tile, Vinyl Plank
Heating, cooling and services
- Heating
- Forced air
- Air conditioning
- Central air conditioning
Building and exterior
- Style
- 3 Level
- Year built
- 1961
- Exterior
- Wood frame
- Foundation
- Poured Concrete
- Outdoor
- Wood siding
Parking
- Total parking
- 4
- Driveway and parking
- Detached Garage, Carport
Rooms
| Room | Level | Size | Features |
|---|---|---|---|
| 5pc Bathroom | Main level | 5.08 Ft x 10.50 Ft | |
| Bedroom | Main level | 9.58 Ft x 10.08 Ft | |
| Bedroom | Main level | 9.08 Ft x 13.92 Ft | |
| Dining room | Main level | 6.50 Ft x 10.67 Ft | |
| Kitchen | Main level | 13.67 Ft x 10.50 Ft | |
| Living room | Main level | 17.58 Ft x 12.58 Ft | |
| Primary Bedroom | Main level | 13.25 Ft x 10.50 Ft | |
| 2pc Bathroom | Basement | 6.50 Ft x 7.25 Ft | |
| Kitchen | Basement | 10.33 Ft x 5.08 Ft | |
| Laundry room | Basement | 6.58 Ft x 8.00 Ft | |
| Recreational, Games room | Basement | 15.83 Ft x 14.00 Ft |
Location
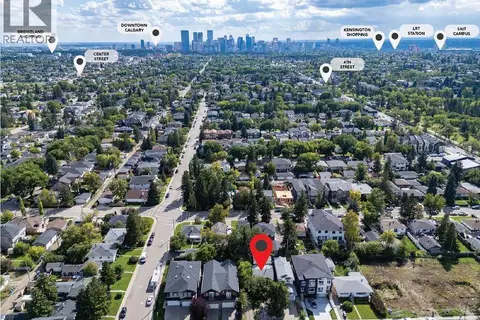
Location is approximate. See nearby homes on the map
Listed by Grand Realty.

REALTOR®, REALTORS®, and the REALTOR® logo are certification marks that are owned by REALTOR® Canada Inc. and licensed exclusively to The Canadian Real Estate Association (CREA). These certification marks identify real estate professionals who are members of CREA and who must abide by CREA’s By-Laws, Rules, and the REALTOR® Code. The MLS® trademark and the MLS® logo are owned by CREA and identify the professional real estate services provided by members of CREA.
The information contained on this site is based in whole or in part on information that is provided by members of The Canadian Real Estate Association, who are responsible for its accuracy. CREA reproduces and distributes this information as a service for its members and assumes no responsibility for its accuracy.
Similar homes nearby
See more in Calgary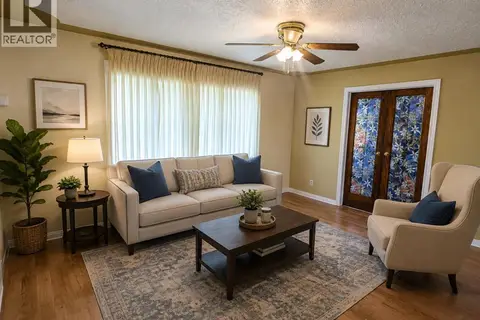 📷 21
$649,900
2+1 bd1 ba2 pk830 ft²
3322 Centre B Street NW
Highland Park, Calgary
Detached · MLS® A2325535 · TREC The Real Estate Company
 📷 42
$650,000
2+2 bd2 ba4 pk800 ft²
4007 Centre A Street NE
Highland Park, Calgary
Detached · MLS® A2315543 · Real Broker
 📷 50
$699,000
3+2 bd3 ba3 pk1723 ft²
4015 Centre B Street NW
Highland Park, Calgary
Detached · MLS® A2349964 · Century 21 Bravo Realty
 📷 19
$600,000
3 bd2 ba2 pk1030 ft²
411 37 Avenue NW
Highland Park, Calgary
Basement suite
Detached · MLS® A2345128 · Grassroots Realty Group
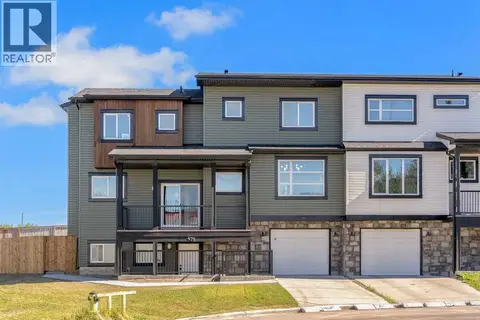 📷 48
$729,900
3 bd4 ba2 pk1758 ft²
475 34 Avenue NE
Highland Park, Calgary
Multiplex
Duplex · MLS® A2341500 · eXp Realty
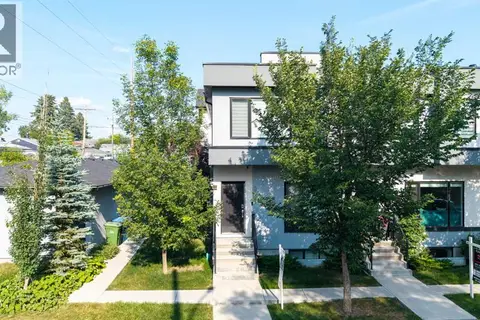 📷 44
$569,000
2+1 bd4 ba4 pk1312 ft²
3306 2 Street NE
Highland Park, Calgary
Att/Row/Townhouse · MLS® A2332587 · Prep Realty Inc.
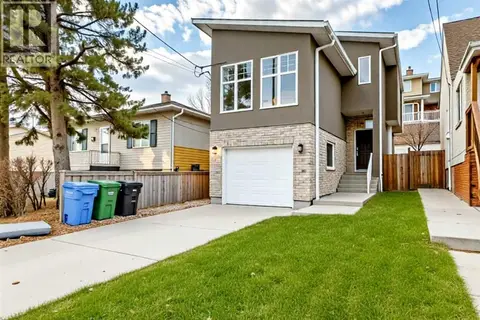 📷 28
$734,999
3 bd4 ba2 pk1582 ft²
3825 1 Street NE
Highland Park, Calgary
Detached · MLS® A2311931 · Power Properties
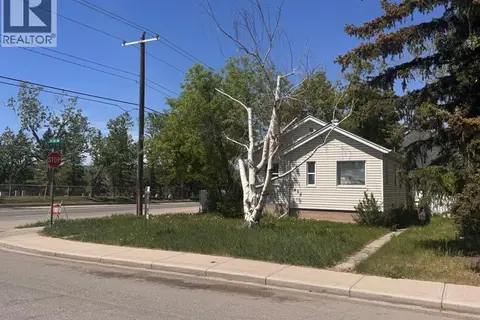 📷 7
$550,000
1 bd1 ba3 pk760 ft²
458 34 Avenue NW
Highland Park, Calgary
Detached · MLS® A2350284 · LPT Realty