4007 Centre A Street NE
Highland Park, Calgary, AB, T2E3A7
Listed by Real Broker
$650,000
- 2+2 bedrooms
- 2 bathrooms
- 4 parking
- 800 sq ft
Listed 147 days ago · MLS® A2315543
About this home
Conveniently located in desirable Highland Park, this character, raised Bungalow is situated on a 50 x 120-foot lot with R-C2 zoning. Steps to the North and South BRT bus stops. The 800-square-foot main floor is a self-contained suite, featuring two bedrooms, hardwood and tile flooring, and a 4-piece bathroom with a soaker tub, & main floor laundry. The kitchen is designed for functionality and style, offering ample cabinet space and a breakfast bar for three, all overlooking a beautiful, West-facing backyard. The 771-square-foot basement features a fully self-contained two-bedroom (illegal) suite with separate laundry downstairs and a dedicated separate entrance for convenient walkout access. Shared utility/ storage room in the basement. The yard is nicely landscaped with wood patio space & tree house, wood sauna, spacious storage shed, rear patio and a Riverstone tiered back yard. The parking area off the back lane is spacious with room for 4 vehicles. A great holding property, or potential redevelopment. Book your tour today! (id:66966)
Details
- Type
- Detached
- Style
- Bungalow
- Size
- 800 sq ft
- Basement
- Finished, Full, Walk out, Suite
- Property tax
- $3,760 (2026)
- Neighbourhood
- Highland Park
- Municipality
- Calgary
Interior
- Bedrooms
- 2 above ground + 2 below
- Fireplace
- No
- Appliances
- Microwave
- Flooring
- Tile, Hardwood
Heating, cooling and services
- Heating
- Forced air, Natural gas
Building and exterior
- Style
- Bungalow
- Year built
- 1912
- Exterior
- Wood frame
- Foundation
- Poured Concrete
- Outdoor
- Stucco
Parking
- Total parking
- 4
- Driveway and parking
- Parking Pad
Rooms
| Room | Level | Size | Features |
|---|---|---|---|
| Living room | Main level | 11.67 Ft x 13.08 Ft | |
| Kitchen | Main level | 10.50 Ft x 14.33 Ft | |
| Dining room | Main level | 8.42 Ft x 12.83 Ft | |
| Primary Bedroom | Main level | 10.08 Ft x 11.83 Ft | |
| Bedroom | Main level | 8.08 Ft x 10.25 Ft | |
| 4pc Bathroom | Main level | 5.17 Ft x 9.33 Ft | |
| Family room | Unknown | 13.17 Ft x 16.00 Ft | |
| Kitchen | Unknown | 7.33 Ft x 13.08 Ft | |
| Bedroom | Unknown | 7.75 Ft x 13.08 Ft | |
| Bedroom | Unknown | 8.50 Ft x 9.75 Ft | |
| 4pc Bathroom | Unknown | 4.42 Ft x 6.08 Ft | |
| Laundry room | Basement | 6.17 Ft x 10.42 Ft | |
| Furnace | Basement | 3.83 Ft x 6.00 Ft |
Location
Location is approximate. See nearby homes on the map
Listed by Real Broker.

REALTOR®, REALTORS®, and the REALTOR® logo are certification marks that are owned by REALTOR® Canada Inc. and licensed exclusively to The Canadian Real Estate Association (CREA). These certification marks identify real estate professionals who are members of CREA and who must abide by CREA’s By-Laws, Rules, and the REALTOR® Code. The MLS® trademark and the MLS® logo are owned by CREA and identify the professional real estate services provided by members of CREA.
The information contained on this site is based in whole or in part on information that is provided by members of The Canadian Real Estate Association, who are responsible for its accuracy. CREA reproduces and distributes this information as a service for its members and assumes no responsibility for its accuracy.
Similar homes nearby
See more in Calgary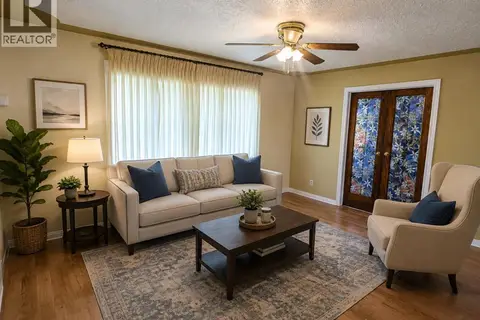 📷 21
$649,900
2+1 bd1 ba2 pk830 ft²
3322 Centre B Street NW
Highland Park, Calgary
Detached · MLS® A2325535 · TREC The Real Estate Company
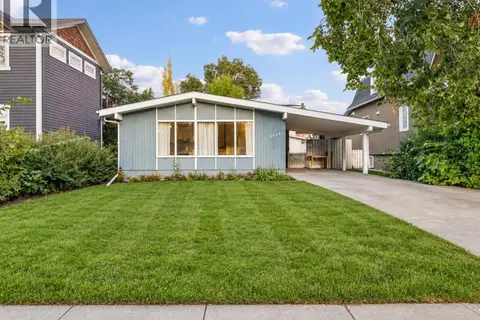 📷 36
$649,900
3 bd2 ba4 pk1062 ft²
3608 Centre B Street NW
Highland Park, Calgary
Detached · MLS® A2344316 · Grand Realty
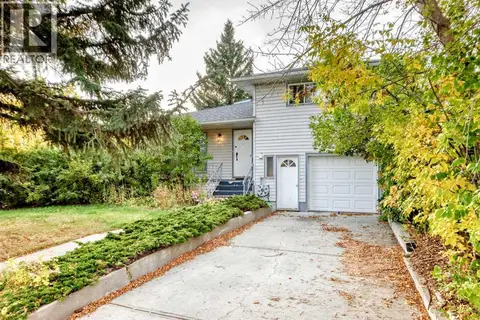 📷 50
$699,000
3+2 bd3 ba3 pk1723 ft²
4015 Centre B Street NW
Highland Park, Calgary
Detached · MLS® A2349964 · Century 21 Bravo Realty
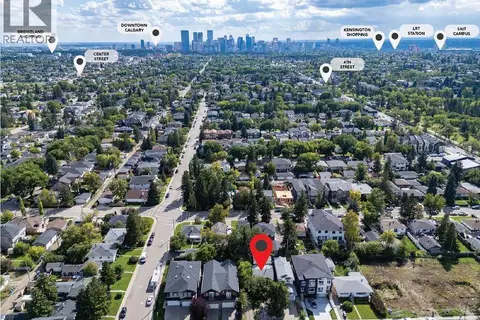 📷 19
$600,000
3 bd2 ba2 pk1030 ft²
411 37 Avenue NW
Highland Park, Calgary
Basement suite
Detached · MLS® A2345128 · Grassroots Realty Group
 📷 48
$729,900
3 bd4 ba2 pk1758 ft²
475 34 Avenue NE
Highland Park, Calgary
Multiplex
Duplex · MLS® A2341500 · eXp Realty
 📷 44
$569,000
2+1 bd4 ba4 pk1312 ft²
3306 2 Street NE
Highland Park, Calgary
Att/Row/Townhouse · MLS® A2332587 · Prep Realty Inc.
 📷 28
$734,999
3 bd4 ba2 pk1582 ft²
3825 1 Street NE
Highland Park, Calgary
Detached · MLS® A2311931 · Power Properties
 📷 7
$550,000
1 bd1 ba3 pk760 ft²
458 34 Avenue NW
Highland Park, Calgary
Detached · MLS® A2350284 · LPT Realty