330 Huffman CR NW
Overlanders, Edmonton, AB, T5A0C8
Listed by Royal LePage Prestige Realty
$475,000
- 5 bedrooms
- 4 bathrooms
- 4 parking
- 1730 sq ft
Listed 110 days ago · MLS® E4497015
About this home
Welcome to Overlanders! Tucked away on a quiet cul-de-sac, this beautifully maintained and updated 4 bdrm up, 2-storey offers over 1,700 sq.ft. plus a fully finished basement, providing exceptional space for family living and entertaining. The bright main floor features hardwood flooring, fresh modern colours, large windows, custom window coverings, convenient main floor laundry, a spacious living room with cozy gas fireplace, and dining area with access to the large deck overlooking the expansive backyard with fire pit. With 5 bedrooms and a huge basement rec room, there's room for everyone, whether you need space for guests, a home office or hobbies. Stay comfortable year-round with central A/C. Ideally located close to schools, shopping, public transit, scenic walking trails, Rundle and Hermitage Parks, with quick access to Anthony Henday Drive and Yellowhead Trail. Move-in ready in a fantastic family-friendly community! (id:66966)
Details
- Type
- Detached
- Size
- 1730 sq ft
- Basement
- Finished, Full
- Garage
- Garage
- Neighbourhood
- Overlanders
- Municipality
- Edmonton
Interior
- Fireplace
- Gas
- Appliances
- Washer, Refrigerator, Dishwasher, Stove, Dryer, Microwave Range Hood Combo, Oven - Built-In, Window Coverings, Garage door opener
Heating, cooling and services
- Heating
- Forced air
- Air conditioning
- Central air conditioning
Building and exterior
- Year built
- 1998
Parking
- Total parking
- 4
- Driveway and parking
- Attached Garage
Rooms
| Room | Level | Size | Features |
|---|---|---|---|
| Living room | Main level | 4.56 × 3.64 m (15' × 11'11") | |
| Dining room | Main level | 2.41 × 4.25 m (7'11" × 13'11") | |
| Kitchen | Main level | 2.79 × 3.64 m (9'2" × 11'11") | |
| Den | Main level | 3.72 × 4.13 m (12'2" × 13'7") | |
| Primary Bedroom | Upper Level | 4.36 × 3.68 m (14'4" × 12'1") | |
| Bedroom 2 | Upper Level | 2.99 × 3.67 m (9'10" × 12') | |
| Bedroom 3 | Upper Level | 3.37 × 3.45 m (11'1" × 11'4") | |
| Bedroom 4 | Upper Level | 2.78 × 4.17 m (9'1" × 13'8") | |
| Bedroom 5 | Basement | 3.52 × 3.16 m (11'7" × 10'4") | |
| Recreation room | Basement | 3.91 × 3.13 m (12'10" × 10'3") | |
| Recreation room | Basement | 3.91 × 3.87 m (12'10" × 12'8") | |
| Storage | Basement | 3 × 3.77 m (9'10" × 12'4") |
Location
Location is approximate. See nearby homes on the map
Listed by Royal LePage Prestige Realty.

REALTOR®, REALTORS®, and the REALTOR® logo are certification marks that are owned by REALTOR® Canada Inc. and licensed exclusively to The Canadian Real Estate Association (CREA). These certification marks identify real estate professionals who are members of CREA and who must abide by CREA’s By-Laws, Rules, and the REALTOR® Code. The MLS® trademark and the MLS® logo are owned by CREA and identify the professional real estate services provided by members of CREA.
The information contained on this site is based in whole or in part on information that is provided by members of The Canadian Real Estate Association, who are responsible for its accuracy. CREA reproduces and distributes this information as a service for its members and assumes no responsibility for its accuracy.
Similar homes nearby
See more in Edmonton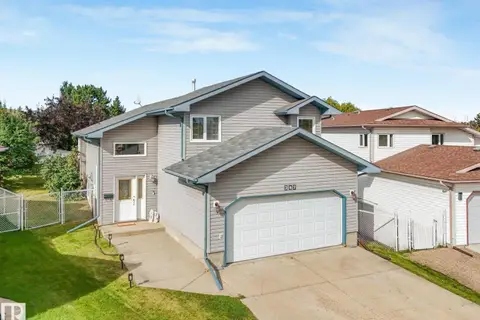 📷 55
$479,900
3 bd2 ba2 pk1482 ft²
247 HOOPER CR NW
Overlanders, Edmonton
Ravine lot
Detached · MLS® E4509616 · RE/MAX Elite
 New
📷 36
$449,000
4 bd2 ba1473 ft²
240 HUMBERSTONE RD NW
Overlanders, Edmonton
Detached · MLS® E4513530 · ComFree
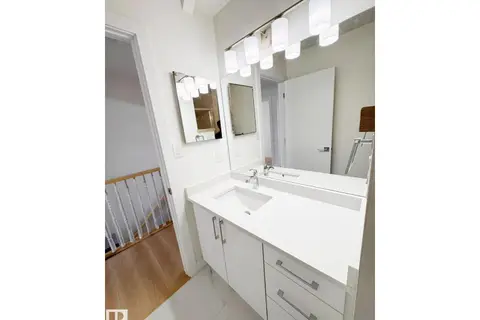 📷 34
$429,900
4 bd3 ba1080 ft²
20 Hunt Road NW
Overlanders, Edmonton
Detached · MLS® E4485378 · Sterling Real Estate
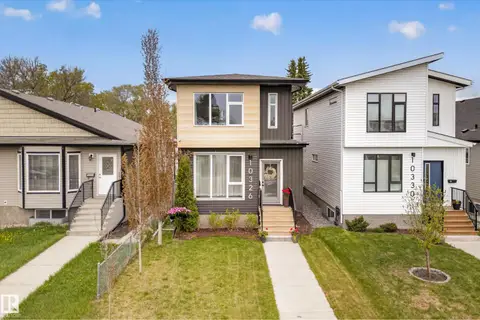 📷 47
$475,000
3 bd3 ba1585 ft²
10326 160 ST NW
Britannia Youngstown, Edmonton
Detached · MLS® E4499407 · Century 21 Masters
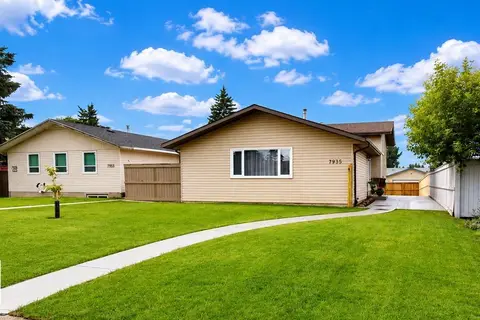 📷 26
$475,000
3 bd2 ba1141 ft²
7935 22 AV NW
Satoo, Edmonton
Detached · MLS® E4502026 · ComFree
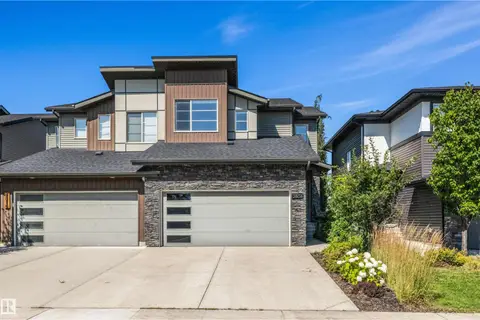 📷 46
$475,000
4 bd3 ba6 pk1908 ft²
2808 KOSHAL CR SW
Keswick, Edmonton
Multiplex
Duplex · MLS® E4503310 · RE/MAX Elite
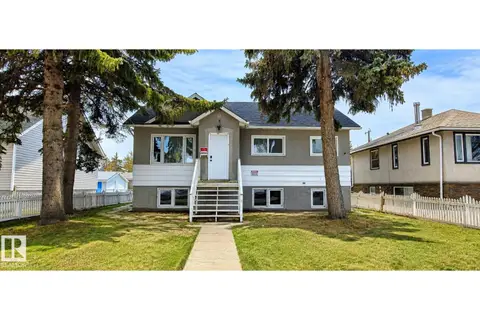 📷 36
$475,000
7 bd4 ba1296 ft²
12916 123A ST NW
Calder, Edmonton
Detached · MLS® E4504565 · 2% Realty Pro
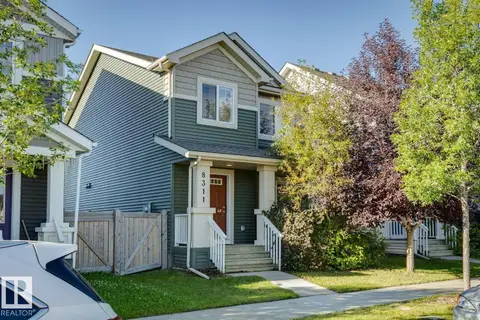 📷 35
$475,000
3 bd3 ba1540 ft²
8311 ELLIS CR NW
Edgemont (Edmonton), Edmonton
Detached · MLS® E4504743 · Real Broker