12916 123A ST NW
Calder, Edmonton, AB, T5L0K9
Listed by 2% Realty Pro
$475,000
- 7 bedrooms
- 4 bathrooms
- 1296 sq ft
Listed 63 days ago · MLS® E4504565
About this home
Welcome to this beautifully renovated bungalow offering abundant living space, ideal for a growing or large family. Upon entry, you are greeted by a bright open-concept living room and kitchen featuring brand-new cabinets and modern appliances, creating a stylish and functional space for everyday living. The main floor offers three spacious bedrooms, a full bathroom, convenient laundry, and a private ensuite. Upstairs features two additional cozy bedrooms along with a versatile entertainment area, perfect for a family room or kids’ play space. The fully finished basement includes a separate entrance, three bedrooms, and one and a half bathrooms, providing excellent potential for additional space. Situated on a huge lot with a double detached garage, this one-of-a-kind home is conveniently located close to all amenities, schools, and shopping. A perfect blend of comfort, space, and convenience! (id:66966)
Details
- Type
- Detached
- Style
- Raised bungalow
- Size
- 1296 sq ft
- Basement
- Finished, Full
- Garage
- Garage
- Neighbourhood
- Calder
- Municipality
- Edmonton
Interior
- Fireplace
- No
- Appliances
- Dishwasher, Dryer, Hood Fan, Two stoves, Two Washers, Two Refrigerators
Heating, cooling and services
- Heating
- Forced air
Building and exterior
- Style
- Raised bungalow
- Year built
- 1952
Parking
- Driveway and parking
- Detached Garage
Rooms
| Room | Level | Size | Features |
|---|---|---|---|
| Living room | Main level | ||
| Kitchen | Main level | ||
| Den | Upper Level | ||
| Primary Bedroom | Main level | ||
| Bedroom 2 | Main level | ||
| Bedroom 3 | Main level | ||
| Bedroom 4 | Basement | ||
| Bedroom 5 | Basement | ||
| Bedroom 6 | Basement | ||
| Additional bedroom | Upper Level |
Location
Location is approximate. See nearby homes on the map
Listed by 2% Realty Pro.

REALTOR®, REALTORS®, and the REALTOR® logo are certification marks that are owned by REALTOR® Canada Inc. and licensed exclusively to The Canadian Real Estate Association (CREA). These certification marks identify real estate professionals who are members of CREA and who must abide by CREA’s By-Laws, Rules, and the REALTOR® Code. The MLS® trademark and the MLS® logo are owned by CREA and identify the professional real estate services provided by members of CREA.
The information contained on this site is based in whole or in part on information that is provided by members of The Canadian Real Estate Association, who are responsible for its accuracy. CREA reproduces and distributes this information as a service for its members and assumes no responsibility for its accuracy.
Similar homes nearby
See more in Edmonton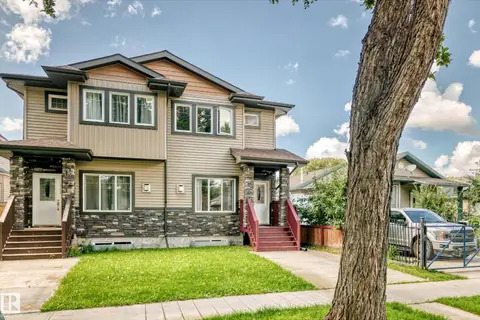 📷 49
$445,000
5 bd4 ba1602 ft²
12730 118 ST NW
Calder, Edmonton
Multiplex
Duplex · MLS® E4510264 · Sterling Real Estate
 📷 28
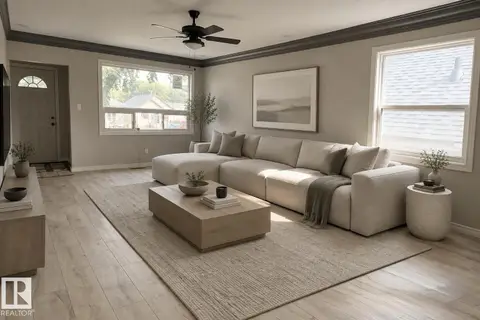
$429,500
5 bd2 ba1069 ft²
12764 118 ST NW
Calder, Edmonton
Detached · MLS® E4512188 · Sterling Real Estate
 📷 43
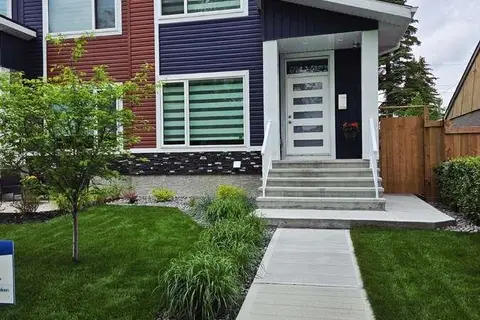
$529,800
4 bd3 ba3 pk1678 ft²
13026 120 ST NW
Calder, Edmonton
Multiplex
Duplex · MLS® E4500534 · Easy List Realty
 📷 40
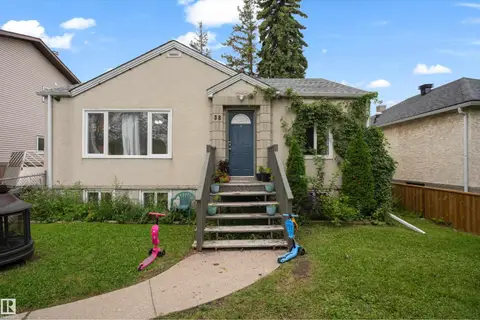
$385,000
3 bd2 ba790 ft²
12938 123 ST NW
Calder, Edmonton
Detached · MLS® E4507642 · MaxWell Devonshire Realty
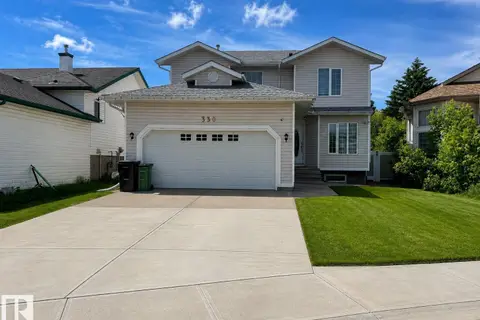 📷 38
$475,000
5 bd4 ba4 pk1730 ft²
330 Huffman CR NW
Overlanders, Edmonton
Detached · MLS® E4497015 · Royal LePage Prestige Realty
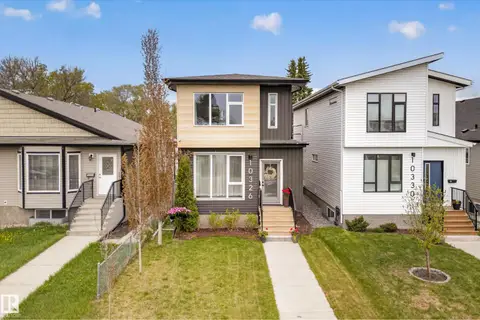 📷 47
$475,000
3 bd3 ba1585 ft²
10326 160 ST NW
Britannia Youngstown, Edmonton
Detached · MLS® E4499407 · Century 21 Masters
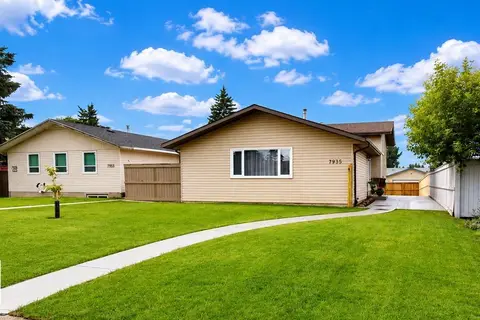 📷 26
$475,000
3 bd2 ba1141 ft²
7935 22 AV NW
Satoo, Edmonton
Detached · MLS® E4502026 · ComFree
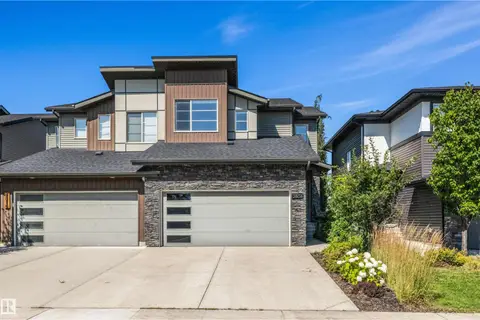 📷 46
$475,000
4 bd3 ba6 pk1908 ft²
2808 KOSHAL CR SW
Keswick, Edmonton
Multiplex
Duplex · MLS® E4503310 · RE/MAX Elite