13026 120 ST NW
Calder, Edmonton, AB, T5E5N9
Listed by Easy List Realty
$529,800
- 4 bedrooms
- 3 bathrooms
- 3 parking
- 1678 sq ft
Listed 89 days ago · MLS® E4500534
About this home
For more information, please click on View Listing on Realtor Website. This 1678 sq ft modern air-conditioned duplex features 4 bdrms, 2.5 baths ,and a side entrance for future income helper development. As a smart home it features a $9000 smart appliance pkg, $4000 video alarm system and Ecobee Pro heating control system all of which can be controlled on your phone from anywhere. The main floor is rich in style featuring a marble fireplace , coffered ceiling, and upgraded lighting throughout .The master bedroom has a recessed ceiling and it's luxurious ensuite features upgraded fixtures, frameless glass shower / rainhead. Location is key and within 1 block of 2 schools and a 3rd 2 blocks away. Its situated across from a large park and the entire neighbourhood recently underwent complete renewal. Just 5 minutes away is all major shopping, 10 minutes to a large Muslim school & just down the street is one of the cities best cafe's. This is one of the prettiest duplexes on the market w/ no disappointments (id:66966)
Details
- Type
- Duplex
- Size
- 1678 sq ft
- Basement
- Unfinished, Full
- Garage
- Garage
- Neighbourhood
- Calder
- Municipality
- Edmonton
Interior
- Fireplace
- Insert, Electric
- Appliances
- Washer, Refrigerator, Dishwasher, Stove, Dryer, Microwave, Alarm System, Microwave Range Hood Combo, Humidifier, Window Coverings, Garage door opener, Garage door opener remote(s)
Heating, cooling and services
- Heating
- Forced air
- Air conditioning
- Central air conditioning
Building and exterior
- Year built
- 2021
Parking
- Total parking
- 3
- Driveway and parking
- Detached Garage, Rear
Rooms
| Room | Level | Size | Features |
|---|---|---|---|
| Living room | Main level | 3.61 × 5.6 m (11'10" × 18'4") | |
| Dining room | Main level | 2.74 × 3.85 m (9' × 12'8") | |
| Kitchen | Main level | 3.15 × 4.3 m (10'4" × 14'1") | |
| Primary Bedroom | Upper Level | 3.98 × 3.94 m (13'1" × 12'11") | |
| Bedroom 2 | Main level | 2.61 × 2.72 m (8'7" × 8'11") | |
| Bedroom 3 | Upper Level | 2.85 × 3.81 m (9'4" × 12'6") | |
| Bedroom 4 | Upper Level | 2.85 × 3.32 m (9'4" × 10'11") | |
| Laundry room | Upper Level | 0.97 × 1.67 m (3'2" × 5'6") |
Location
Location is approximate. See nearby homes on the map
Listed by Easy List Realty.

REALTOR®, REALTORS®, and the REALTOR® logo are certification marks that are owned by REALTOR® Canada Inc. and licensed exclusively to The Canadian Real Estate Association (CREA). These certification marks identify real estate professionals who are members of CREA and who must abide by CREA’s By-Laws, Rules, and the REALTOR® Code. The MLS® trademark and the MLS® logo are owned by CREA and identify the professional real estate services provided by members of CREA.
The information contained on this site is based in whole or in part on information that is provided by members of The Canadian Real Estate Association, who are responsible for its accuracy. CREA reproduces and distributes this information as a service for its members and assumes no responsibility for its accuracy.
Similar homes nearby
See more in Edmonton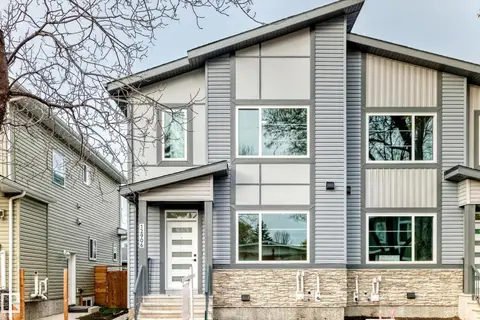 📷 67
$574,900
6 bd4 ba1753 ft²
12906 123 ST NW
Calder, Edmonton
Multiplex
Duplex · MLS® E4513066 · MaxWell Challenge Realty
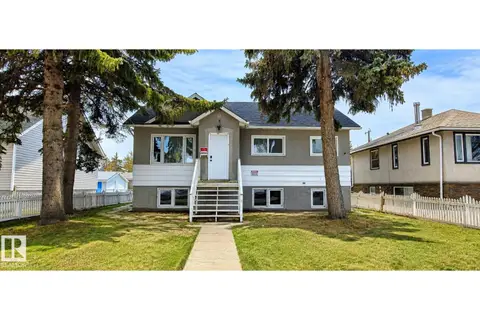 📷 36
$475,000
7 bd4 ba1296 ft²
12916 123A ST NW
Calder, Edmonton
Detached · MLS® E4504565 · 2% Realty Pro
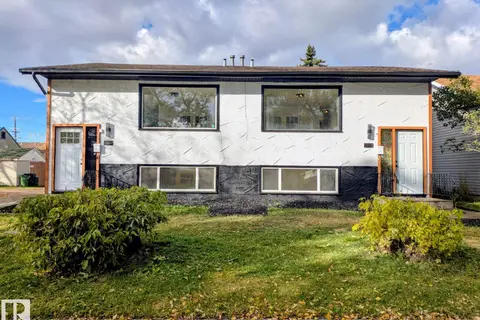 New
📷 50
$599,000
6 bd4 ba5 pk1419 ft²
12716 125 ST NW
Calder, Edmonton
Multiplex
Duplex · MLS® E4513529 · HonestDoor Inc
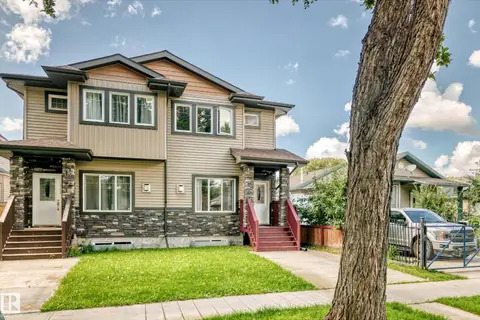 📷 49
$445,000
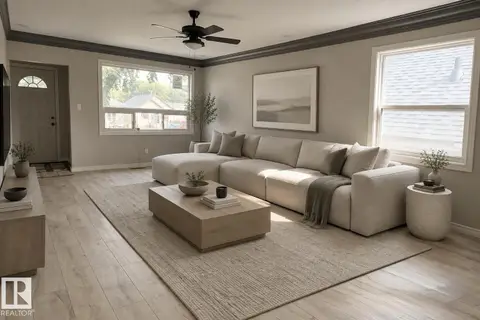
5 bd4 ba1602 ft²
12730 118 ST NW
Calder, Edmonton
Multiplex
Duplex · MLS® E4510264 · Sterling Real Estate
 📷 28
$429,500
5 bd2 ba1069 ft²
12764 118 ST NW
Calder, Edmonton
Detached · MLS® E4512188 · Sterling Real Estate
 📷 57
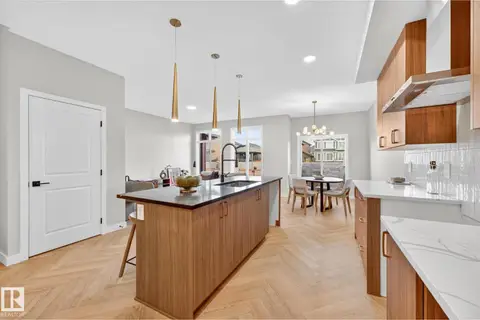
$529,888
3 bd3 ba4 pk2043 ft²
4103 28 AV NW
Bisset, Edmonton
Detached · MLS® E4511676 · MaxWell Polaris
 📷 40
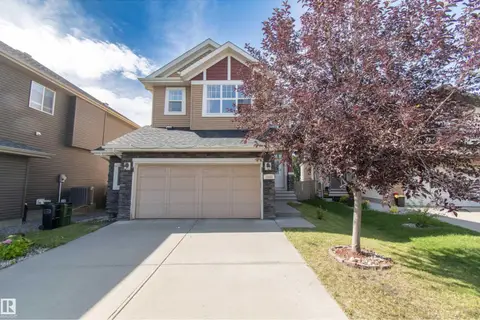
$529,888
3 bd3 ba1657 ft²
8307 Kiriak LO SW
Keswick, Edmonton
Detached · MLS® E4512486 · MaxWell Polaris
 📷 25
$529,900
3 bd3 ba2070 ft²
1840 56 ST SW
Walker, Edmonton
Detached · MLS® E4492146 · Century 21 Quantum Realty