2808 KOSHAL CR SW
Keswick, Edmonton, AB, T6W3J7
Listed by RE/MAX Elite
$475,000
- 4 bedrooms
- 3 bathrooms
- 6 parking
- 1908 sq ft
Listed 70 days ago · MLS® E4503310
About this home
Welcome to this former Bedrock SHOW HOME in the One at Keswick! This original-owner home is one of the largest duplexes and has been fully upgraded w/ a MAIN FLOOR bedroom/office, engineered hardwood floors, Hunter Douglas blinds, A/C, and Astoria LED exterior lighting. Inside, the home features a spacious living area, a beautiful kitchen w/ quartz countertops & back splash, walk-in closets in EACH of the 3 bedrooms upstairs, a large vaulted bonus room, and rough-ins in the basement for future development. Outside, there is a fully fenced & landscaped front/backyard, BBQ gas hookup, NO rear neighbours for added privacy & unobstructed views, and space for additional parking on the large driveway & street in front of the home. The home has also been cleaned inside & out, the walls painted, and hardwood floors oiled in preparation for its new owners. There are plenty of amenities, schools, and walking trails nearby making this one of the most convenient and sought-after communities to live in, welcome home! (id:66966)
Details
- Type
- Duplex
- Size
- 1908 sq ft
- Basement
- Unfinished, Full
- Garage
- Garage
- Neighbourhood
- Keswick
- Municipality
- Edmonton
Interior
- Fireplace
- Electric
- Appliances
- Washer, Refrigerator, Dishwasher, Stove, Dryer, Microwave Range Hood Combo, Garage door opener, Garage door opener remote(s)
Heating, cooling and services
- Heating
- Forced air
- Air conditioning
- Central air conditioning
Building and exterior
- Year built
- 2015
Parking
- Total parking
- 6
- Driveway and parking
- Attached Garage
Rooms
| Room | Level | Size | Features |
|---|---|---|---|
| Living room | Main level | ||
| Dining room | Main level | ||
| Kitchen | Main level | ||
| Primary Bedroom | Upper Level | ||
| Bedroom 2 | Upper Level | ||
| Bedroom 3 | Upper Level | ||
| Bedroom 4 | Main level | ||
| Bonus Room | Upper Level |
Location
Location is approximate. See nearby homes on the map
Listed by RE/MAX Elite.

REALTOR®, REALTORS®, and the REALTOR® logo are certification marks that are owned by REALTOR® Canada Inc. and licensed exclusively to The Canadian Real Estate Association (CREA). These certification marks identify real estate professionals who are members of CREA and who must abide by CREA’s By-Laws, Rules, and the REALTOR® Code. The MLS® trademark and the MLS® logo are owned by CREA and identify the professional real estate services provided by members of CREA.
The information contained on this site is based in whole or in part on information that is provided by members of The Canadian Real Estate Association, who are responsible for its accuracy. CREA reproduces and distributes this information as a service for its members and assumes no responsibility for its accuracy.
Similar homes nearby
See more in Edmonton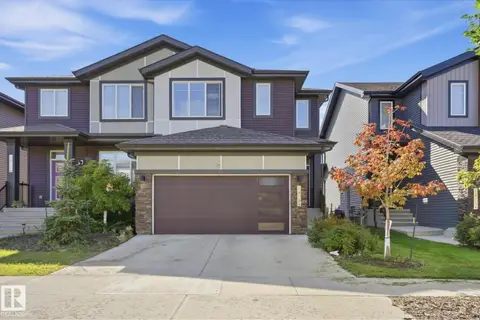 📷 39
$474,900
3 bd3 ba4 pk1732 ft²
1413 KESWICK DR SW
Keswick, Edmonton
Multiplex
Duplex · MLS® E4508737 · Century 21 Quantum Realty
 📷 3
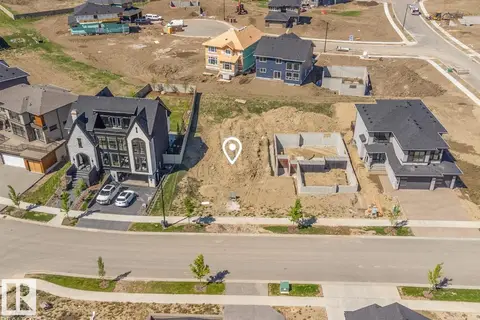
$475,500
0 bd
3505 KESWICK BV SW
Keswick, Edmonton
Vacant Land · MLS® E4501239 · Exp Realty
 📷 40
$479,900
3 bd3 ba1478 ft²
2355 KELLY CIRCLE CI SW
Keswick, Edmonton
Detached · MLS® E4502907 · The E Group Real Estate
 📷 41
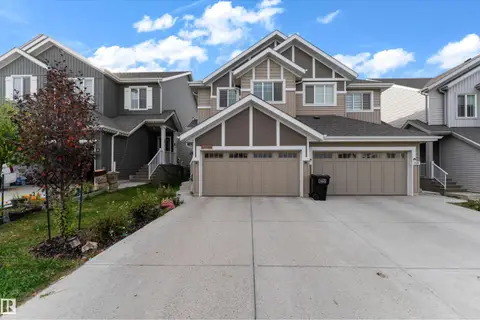
$469,900
3 bd3 ba4 pk1589 ft²
5230 KINNEY PL SW
Keswick, Edmonton
Multiplex
Duplex · MLS® E4513299 · MaxWell Polaris
 📷 24
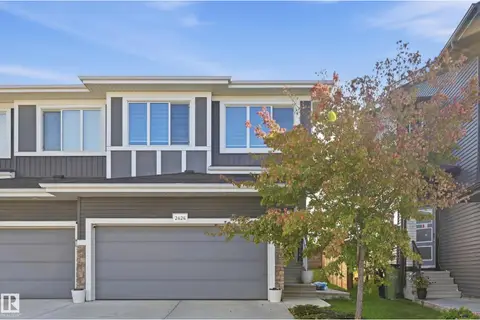
$469,000
3 bd3 ba1713 ft²
2424 KELLY CI SW
Keswick, Edmonton
Multiplex
Duplex · MLS® E4509557 · MaxWell Devonshire Realty
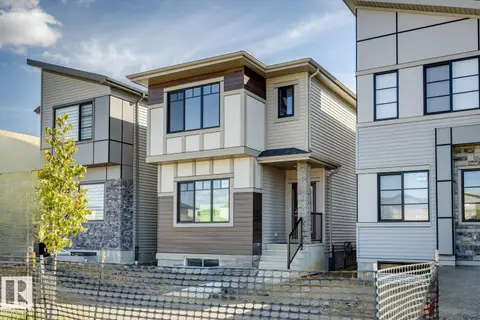 📷 42
$482,895
4 bd3 ba2 pk1786 ft²
1561 Keswick DR SW
Keswick, Edmonton
Detached · MLS® E4510506 · Bode
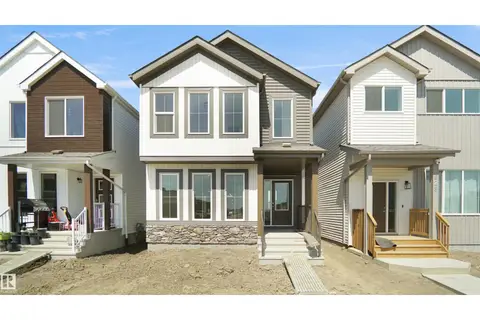 📷 28
$482,998
3 bd3 ba1682 ft²
7387 Keeler CR SW
Keswick, Edmonton
Detached · MLS® E4501313 · Royal Lepage Arteam Realty
 📷 28
$482,998
3 bd3 ba1690 ft²
7385 Keeler CR SW
Keswick, Edmonton
Detached · MLS® E4501314 · Royal Lepage Arteam Realty