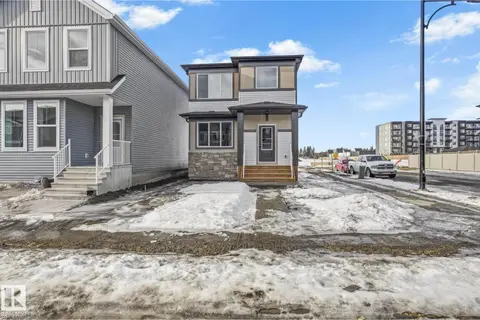
8311 ELLIS CR NW
Edgemont (Edmonton), Edmonton, AB, T6M0P8
Listed by Real Broker
$475,000
- 3 bedrooms
- 3 bathrooms
- 1540 sq ft
Listed 62 days ago · MLS® E4504743
About this home
Welcome to Edgemont! This beautifully maintained two storey Brookfield home has been lovingly cared for by its original owners. The bright and functional main floor features an enclosed glass entrance, upgraded light fixtures, an electric fireplace and a convenient mudroom with main floor laundry. Upstairs, you’ll find three bedrooms, including a spacious primary suite with a four piece ensuite and walk in closet. The unfinished basement offers plenty of storage and excellent potential for future development. Outside, enjoy the sunny south facing, fully fenced backyard with a deck and gas line, perfect for summer BBQs and entertaining. Additional features include central air conditioning, a double attached garage, newer hot water tank (2023), and recently cleaned furnace and carpets. Located close to parks, trails, shopping and everyday amenities, this well cared for Edgemont home is move in ready! Welcome home! (id:66966)
Details
- Type
- Detached
- Size
- 1540 sq ft
- Basement
- Unfinished, Full
- Garage
- Garage
- Neighbourhood
- Edgemont (Edmonton)
- Municipality
- Edmonton
Interior
- Fireplace
- Insert, Electric
- Appliances
- Washer, Refrigerator, Dishwasher, Stove, Dryer, Hood Fan, Window Coverings, Garage door opener, Garage door opener remote(s)
Heating, cooling and services
- Heating
- Forced air
- Air conditioning
- Central air conditioning
Building and exterior
- Year built
- 2014
Parking
- Driveway and parking
- Detached Garage
Rooms
| Room | Level | Size | Features |
|---|---|---|---|
| Living room | Main level | 4.64 × 4.13 m (15'3" × 13'7") | |
| Dining room | Main level | 3.78 × 3.83 m (12'5" × 12'7") | |
| Kitchen | Main level | 4.11 × 3.52 m (13'6" × 11'7") | |
| Primary Bedroom | Upper Level | 4.06 × 3.29 m (13'4" × 10'10") | |
| Bedroom 2 | Upper Level | 3.45 × 2.91 m (11'4" × 9'7") | |
| Bedroom 3 | Upper Level | 3.25 × 2.94 m (10'8" × 9'8") | |
| Laundry room | Main level | 2.86 × 1.38 m (9'5" × 4'6") |
Location
Location is approximate. See nearby homes on the map
Listed by Real Broker.

REALTOR®, REALTORS®, and the REALTOR® logo are certification marks that are owned by REALTOR® Canada Inc. and licensed exclusively to The Canadian Real Estate Association (CREA). These certification marks identify real estate professionals who are members of CREA and who must abide by CREA’s By-Laws, Rules, and the REALTOR® Code. The MLS® trademark and the MLS® logo are owned by CREA and identify the professional real estate services provided by members of CREA.
The information contained on this site is based in whole or in part on information that is provided by members of The Canadian Real Estate Association, who are responsible for its accuracy. CREA reproduces and distributes this information as a service for its members and assumes no responsibility for its accuracy.
Similar homes nearby
See more in Edmonton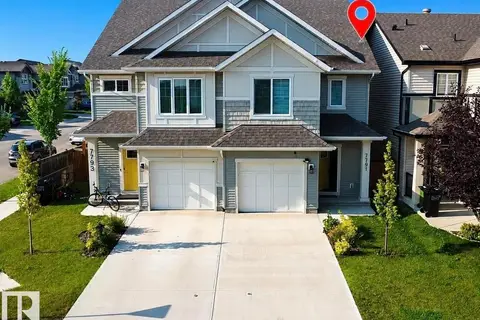 📷 24
$470,000
3 bd3 ba1466 ft²
7791 EIFERT CR NW
Edgemont (Edmonton), Edmonton
Multiplex
Duplex · MLS® E4504285 · LPT Realty
 📷 50
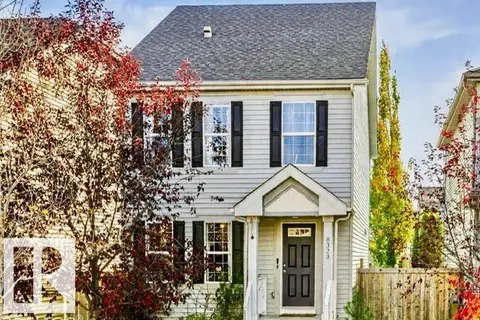
$469,900
3 bd3 ba1614 ft²
8323 Ellis Crescent NW
Edgemont (Edmonton), Edmonton
Detached · MLS® E4512028 · Homes & Gardens Real Estate Limited
 📷 34
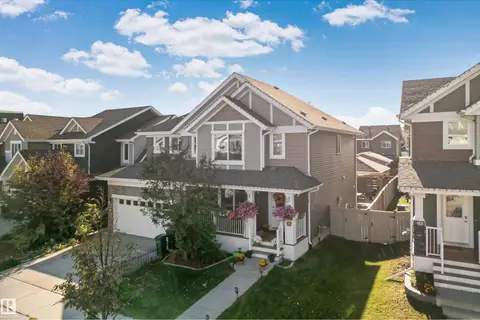
$469,900
4 bd4 ba1400 ft²
6818 Evans Wynd NW
Edgemont (Edmonton), Edmonton
Multiplex
Duplex · MLS® E4513125 · MaxWell Progressive
 📷 38
$485,600
3 bd3 ba4 pk1413 ft²
20623 43 AV NW
Edgemont (Edmonton), Edmonton
Detached · MLS® E4512315 · Exp Realty
 📷 18
$490,034
3 bd3 ba1650 ft²
3760 ERLANGER DR NW
Edgemont (Edmonton), Edmonton
Ravine lot
Detached · MLS® E4511197 · Century 21 All Stars Realty Ltd
 📷 39
$494,888
4 bd3 ba1709 ft²
9103 Elves LO NW
Edgemont (Edmonton), Edmonton
Ravine lot
Detached · MLS® E4510678 · Exp Realty
 📷 14
$498,645
4 bd3 ba2 pk1788 ft²
303 EDGEMONT DR NW
Edgemont (Edmonton), Edmonton
Detached · MLS® E4498953 · Bode

$499,900
3 bd3 ba1589 ft²
108 Edgemont WD NW
Edgemont (Edmonton), Edmonton
Multiplex
Duplex · MLS® E4512906 · Century 21 Signature Realty