9103 Elves LO NW
Edgemont (Edmonton), Edmonton, AB, T6M3G2
Listed by Exp Realty
$494,888
- 4 bedrooms
- 3 bathrooms
- 1709 sq ft
Listed 24 days ago · MLS® E4510678
About this home
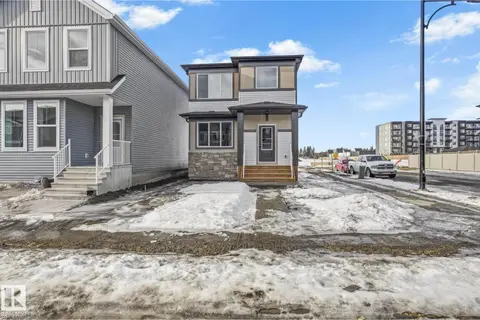
PROMO PRICING! Welcome to the Tiguan model by Daytona Homes, an exceptional Built Green Gold certified two-storey property. The bright main level opens with an expansive living and dining area alongside a chef-inspired kitchen boasting a sleek flush eating bar island and a complete appliance package. A privately tucked-away main floor bedroom and adjacent full bathroom offer the ultimate layout for multi-generational living, guests, or a main-level home office. Upstairs opens to a central bonus room that provides ideal separation between two generous secondary bedrooms, a full bath, and the primary suite featuring a private ensuite and walk-in closet. Upper-floor laundry adds essential daily convenience. This home features a separate side entrance and an unfinished basement ready for your family's custom design. Nestled in desirable Edgemont near scenic ravines, parks, and walking trails with fast access to Anthony Henday Drive. Move in ready and immediate possession available. (id:66966)
Details
- Type
- Detached
- Size
- 1709 sq ft
- Basement
- Unfinished, Full
- Neighbourhood
- Edgemont (Edmonton)
- Municipality
- Edmonton
Interior
- Fireplace
- No
- Appliances
- Washer, Refrigerator, Dishwasher, Stove, Dryer, Microwave Range Hood Combo
Heating, cooling and services
- Heating
- Forced air
Building and exterior
- Year built
- 2026
Parking
- Driveway and parking
- Parking Pad
Rooms
| Room | Level | Size | Features |
|---|---|---|---|
| Living room | Main level | ||
| Dining room | Main level | ||
| Kitchen | Main level | ||
| Primary Bedroom | Upper Level | ||
| Bedroom 2 | Upper Level | ||
| Bedroom 3 | Upper Level | ||
| Bedroom 4 | Main level | ||
| Bonus Room | Upper Level | ||
| Laundry room | Upper Level |
Location
Location is approximate. See nearby homes on the map
Listed by Exp Realty.

REALTOR®, REALTORS®, and the REALTOR® logo are certification marks that are owned by REALTOR® Canada Inc. and licensed exclusively to The Canadian Real Estate Association (CREA). These certification marks identify real estate professionals who are members of CREA and who must abide by CREA’s By-Laws, Rules, and the REALTOR® Code. The MLS® trademark and the MLS® logo are owned by CREA and identify the professional real estate services provided by members of CREA.
The information contained on this site is based in whole or in part on information that is provided by members of The Canadian Real Estate Association, who are responsible for its accuracy. CREA reproduces and distributes this information as a service for its members and assumes no responsibility for its accuracy.
Similar homes nearby
See more in Edmonton 📷 14
$498,645
4 bd3 ba2 pk1788 ft²
303 EDGEMONT DR NW
Edgemont (Edmonton), Edmonton
Detached · MLS® E4498953 · Bode
 📷 18
$490,034
3 bd3 ba1650 ft²
3760 ERLANGER DR NW
Edgemont (Edmonton), Edmonton
Ravine lot
Detached · MLS® E4511197 · Century 21 All Stars Realty Ltd

$499,900
3 bd3 ba1589 ft²
108 Edgemont WD NW
Edgemont (Edmonton), Edmonton
Multiplex
Duplex · MLS® E4512906 · Century 21 Signature Realty
 📷 40
$500,600
3 bd3 ba4 pk1479 ft²
20808 40 AV NW
Edgemont (Edmonton), Edmonton
Detached · MLS® E4512156 · Exp Realty
 📷 38
$485,600
3 bd3 ba4 pk1413 ft²
20623 43 AV NW
Edgemont (Edmonton), Edmonton
Detached · MLS® E4512315 · Exp Realty
 📷 23
$508,999
3 bd3 ba1690 ft²
8816 Edgemont LI NW NW
Edgemont (Edmonton), Edmonton
Detached · MLS® E4507804 · CIR Realty
 📷 37
$509,900
3 bd3 ba1752 ft²
271 Edgemont GR NW NW
Edgemont (Edmonton), Edmonton
Ravine lot
Detached · MLS® E4512936 · Century 21 Signature Realty
 📷 37
$510,600
4 bd3 ba4 pk1614 ft²
20615 43 AV NW
Edgemont (Edmonton), Edmonton
Detached · MLS® E4512164 · Exp Realty