3207 HARVESTER CRESCENT
Kemptville, North Grenville, K0G1J0
Listed by CENTURY 21 SYNERGY REALTY INC.
$849,900
- 4 bedrooms
- 4 bathrooms
- 4 parking
Listed 97 days ago · MLS® X13571780
About this home
"The Aspen" by Glenview Homes, where modern updates meet family-friendly living in one of Kemptville's most desirable neighbourhoods. This beautifully refreshed 2-storey home offers 4 bedrooms, 4 bathrooms, and a functional layout designed for everyday comfort. The main floor features a bright, open-concept living space complete with a cozy gas fireplace, a convenient 2-piece powder room, and direct access to the attached double-car garage. The kitchen is both stylish and functional, showcasing granite countertops, stainless steel appliances, and a gas stove, making it the perfect space for everyday living and entertaining. Throughout the home, you'll find all-new flooring, with all carpet removed, along with the removal of outdated stucco ceilings, creating a clean, modern feel from top to bottom. Upstairs, the spacious primary suite features a spacious walk-in closet and a well-appointed 4-piece ensuite with a double vanity and stand-up shower. Three additional bedrooms are complemented by a stylish 5-piece main bathroom featuring a custom double vanity, making busy mornings a breeze. The finished basement offers additional living space, an existing 2-piece bathroom, and a rough-in for a future shower, providing excellent potential to create a full bathroom and further expand the home's functionality. Step outside to enjoy the fully fenced backyard, perfect for children, pets, entertaining, or relaxing in your own private outdoor space. Ideally located on a quiet crescent just minutes from the heart of Kemptville, you'll enjoy easy access to schools, parks, shopping, restaurants, and everyday amenities. Nearby walking trails and the neighbourhood's outdoor community pool, just steps from your front door. Make it easy to enjoy an active lifestyle and everything the area has to offer. This move-in-ready home combines thoughtful updates, generous living space, and an unbeatable location, ready to welcome its next owners! (id:66966)
Details
- Type
- Detached
- Basement
- Finished, Full
- Garage
- Garage
- Property tax
- $5,706 (2026)
- Neighbourhood
- Kemptville
- Municipality
- North Grenville
Interior
- Bedrooms
- 4 above ground
- Fireplace
- Yes
- Appliances
- Washer, Refrigerator, Water softener, Central Vacuum, Dishwasher, Stove, Dryer, Alarm System, Water Treatment, Hood Fan, Window Coverings, Garage door opener, Garage door opener remote(s)
Heating, cooling and services
- Heating
- Forced air, Natural gas
- Air conditioning
- Central air conditioning
- Water and sewer
- Sanitary sewer
Building and exterior
- Foundation
- Concrete
- Outdoor
- Brick, Vinyl siding
Parking
- Total parking
- 4
- Driveway and parking
- Attached Garage, Garage, Covered
Rooms
| Room | Level | Size | Features |
|---|---|---|---|
| Foyer | Main level | 2.83 × 2.73 m (9'3" × 8'11") | |
| Bedroom 3 | Second level | 3.05 × 3.05 m (10' × 10') | |
| Primary Bedroom | Second level | 4.95 × 6.21 m (16'3" × 20'4") | |
| Bathroom | Second level | 3.71 × 1.81 m (12'2" × 5'11") | |
| Bathroom | Main level | 1.83 × 1.46 m (6' × 4'9") | |
| Recreational, Games room | Basement | 8.27 × 8.04 m (27'2" × 26'5") | |
| Bathroom | Basement | 3.02 × 4.78 m (9'11" × 15'8") | |
| Utility room | Basement | 3.86 × 4.48 m (12'8" × 14'8") | |
| Dining room | Main level | 5.88 × 6.58 m (19'3" × 21'7") | |
| Kitchen | Main level | 4.79 × 2.8 m (15'9" × 9'2") | |
| Dining room | Main level | 4.33 × 2.4 m (14'2" × 7'10") | |
| Living room | Main level | 4.94 × 3.84 m (16'2" × 12'7") | |
| Bedroom | Second level | 3.65 × 4.02 m (12' × 13'2") | |
| Bathroom | Second level | 4.34 × 3.86 m (14'3" × 12'8") | |
| Bedroom 2 | Second level | 3 × 4.78 m (9'10" × 15'8") | |
| Laundry room | Second level | 1.84 × 2.36 m (6' × 7'9") |
Location
Location is approximate. See nearby homes on the map
Listed by CENTURY 21 SYNERGY REALTY INC..

REALTOR®, REALTORS®, and the REALTOR® logo are certification marks that are owned by REALTOR® Canada Inc. and licensed exclusively to The Canadian Real Estate Association (CREA). These certification marks identify real estate professionals who are members of CREA and who must abide by CREA’s By-Laws, Rules, and the REALTOR® Code. The MLS® trademark and the MLS® logo are owned by CREA and identify the professional real estate services provided by members of CREA.
The information contained on this site is based in whole or in part on information that is provided by members of The Canadian Real Estate Association, who are responsible for its accuracy. CREA reproduces and distributes this information as a service for its members and assumes no responsibility for its accuracy.
Similar homes nearby
See more in North Grenville 📷 46
$849,900
4 bd3 ba10 pk
17 MARIC TRAIL
Kemptville, North Grenville
Detached · MLS® X13486360 · ROYAL LEPAGE TEAM REALTY
 📷 49🎥 Tour
$849,900
≈ $3,722/mo mortgage · 20% down
3+1 bd3 ba8 pk1500-2000 ft²
44 Meadowglen Circle
803 - North Grenville Twp (Kemptville South), North Grenville
Pool
Detached · MLS® X13785278 · ROYAL LEPAGE TEAM REALTY
 📷 48
$849,900
≈ $3,722/mo mortgage · 20% down
3 bd3 ba6 pk1500-2000 ft²
1710 County Road 18 Road
803 - North Grenville Twp (Kemptville South), North Grenville
School 4 min walk
Detached · MLS® X13835982 · REAL BROKER ONTARIO LTD.
 📷 50🎥 Tour
$849,900
≈ $3,722/mo mortgage · 20% down
4 bd3 ba10 pk2500-3000 ft²
758 SOUTH GOWER Drive
802 - North Grenville Twp (Kemptville East), North Grenville
Detached · MLS® X13883744 · INNOVATION REALTY LTD.
 📷 50
$850,000
Reduced $49,000 (↓ 5%)
≈ $3,722/mo mortgage · 20% down
3 bd1 ba4 pk1100-1500 ft²
2815 Golf Course Lane
803 - North Grenville Twp (Kemptville South), North Grenville
Basement suiteWaterfront
Detached · MLS® X13736470 · ROYAL LEPAGE TEAM REALTY
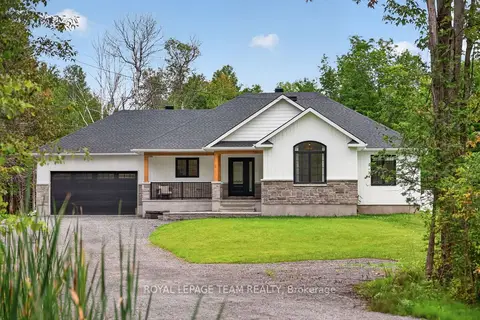 📷 50🎥 Tour
$850,000
≈ $3,722/mo mortgage · 20% down
3+1 bd2 ba14 pk1500-2000 ft²
1007 Townline Road
802 - North Grenville Twp (Kemptville East), North Grenville
Pool
Detached · MLS® X13852084 · ROYAL LEPAGE TEAM REALTY
 📷 50
$859,900
2+1 bd3 ba4 pk
90 MAGNOLIA WAY
North Grenville Twp (Kemptville South), North Grenville
Pool
Detached · MLS® X13624836 · REALTY EXECUTIVES REAL ESTATE LTD
 📷 45🎥 Tour
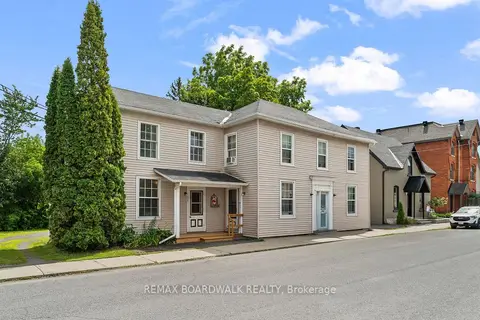
$860,000
≈ $3,766/mo mortgage · 20% down
6 bd3 ba8 pk3000-3500 ft²
110-112-114 Clothier Street E
801 - Kemptville, North Grenville
Basement suiteMultiplex
Triplex · MLS® X13707544 · REMAX BOARDWALK REALTY