1007 Townline Road
802 - North Grenville Twp (Kemptville East), North Grenville, K0G 1T0
$850,000
- 3+1 bedrooms
- 2 bathrooms
- 14 parking
- 1500-2000 sq ft
Listed 19 days ago · MLS® X13852084
About this home
A striking 2023-built bungalow featuring crisp white vertical siding, black windows, stone accents, a covered front porch and distinctive gabled rooflines, all beautifully framed by a private, wooded setting. Set on 1.9 acres on the quiet south end of Townline Road with approximately 200 ft of road frontage, this property offers the space and privacy of country living with exceptional convenience just minutes from Kemptville and the 416. Offering 3+1 bedrooms, 2 full bathrooms, a bright open-concept layout and a fully finished basement, this newer home is ideal for families, downsizers or anyone looking for a low-maintenance rural lifestyle. Built in 2023, the home offers tremendous peace of mind with newer major components including well, septic, roof, 200amp & windows; allowing you to enjoy the property without maintenance concerns. The main floor features a spacious primary bedroom with luxe ensuite & walk-in closet, two additional and spacious bedrooms, full main bathroom, convenient main-level laundry/mud room, open concept kitchen, eating area and an inviting living room with fireplace. The finished lower level with full height ceilings, offers a versatile 4th bedroom, additional rec space & plenty of storage. Outside, enjoy the peaceful wooded setting, including an additional acre of mature cedar groves just past the cleared backyard with deck and above-ground pool, perfect for relaxing and entertaining. Double attached & insulated garage with 11ft ceiling and spacious private driveway provide ample parking (up to 12!), including room for an RV or truck. Property Survey, Well Record, Septic Completion & Floor plans all available file. Conveniently located approx 5 mins to Highway 416 at Oxford Station Road, less than 10 mins to Kemptville's shopping, restaurants, schools, hospitals & everyday amenities. Bell Fibe/high-speed at property. A rare opportunity to enjoy a nearly new home and 1.9 acres of privacy, all within an easy commute to Ottawa. Min 48hr irrev
Details
- Type
- Detached
- Style
- Bungalow
- Age
- 0-5 years
- Size
- 1500-2000 sq ft
- Lot
- 200 × 410 ft
- Basement
- Full, Finished
- Garage
- Attached
- Kitchens
- 1
- Property tax
- $5,766 (2026)
- Neighbourhood
- 802 - North Grenville Twp (Kemptville East)
- Municipality
- North Grenville
- Price per sq ft
- $486 (6% below detached houses in 802 - North Grenville Twp (Kemptville East), $517)
Interior
- Bedrooms
- 3 above ground + 1 below
- Bathrooms
- 1 × 4-piece (main), 1 × 4-piece (main)
- Rooms
- 13 above ground
- Family room or den
- No
- Fireplace
- Electric, Living Room
- Features
- Auto Garage Door Remote, ERV/HRV, Primary Bedroom - Main Floor, Storage, Sump Pump, Water Heater Owned
Heating, cooling and services
- Heating
- Forced Air, Propane
- Air conditioning
- Central Air
- Water and sewer
- Septic
Building and exterior
- Style
- Bungalow
- Exterior
- Vinyl Siding, Stone
- Roof
- Asphalt Shingle
- Foundation
- Poured Concrete
- Age
- 0-5 years
- Faces
- East
- Pool
- Above Ground
- Outdoor
- Deck, Porch, Privacy, Year Round Living
Parking
- Garage spaces
- 2
- Total parking
- 14
- Driveway and parking
- Private, Available, Inside Entry, RV/Truck
Lot
- Size
- 200 × 410 ft (irregular)
- Acreage
- 2-4.99
More
- Possession
- Flexible
- Nearby
- Wooded/Treed
- Cross street
- Townline Road and County Rd 20
Rooms
| Room | Level | Size | Features |
|---|---|---|---|
| Foyer | Main | 2.57 × 3.18 m (8'5" × 10'5") | |
| Kitchen | Main | 3.65 × 4.32 m (12' × 14'2") | |
| Dining Room | Main | 3.65 × 2.96 m (12' × 9'9") | |
| Living Room | Main | 4.29 × 4.93 m (14'1" × 16'2") | |
| Primary Bedroom | Main | 3.56 × 4.83 m (11'8" × 15'10") | |
| Primary Bedroom | Main | 2.55 × 1.81 m (8'4" × 5'11") | Walk-In Closet(s) |
| Bathroom | Main | 1.74 × 3.99 m (5'9" × 13'1") | 4 Pc Ensuite |
| Bedroom 2 | Main | 3.22 × 3 m (10'7" × 9'10") | |
| Bedroom 3 | Main | 4.18 × 3.72 m (13'9" × 12'2") | |
| Laundry | Main | 2.79 × 2.16 m (9'2" × 7'1") | |
| Recreation | Lower | 13.04 × 7.82 m (42'9" × 25'8") | |
| Office | Lower | 3.54 × 3.96 m (11'7" × 13') | |
| Utility Room | Lower | 7.1 × 5.42 m (23'4" × 17'9") |
History of this address
2 earlier listings at this address, with sold and leased prices. Create a free account or sign in to see them.
Location
Location is approximate. See nearby homes on the map
Recent sales nearby
See what similar homes within 1 km sold for in the last year. Create a free account or sign in to see them.
The neighbourhood
Getting around Car-dependent
No subway, LRT or GO station within a short trip.
Within a 10-minute walk: no grocery stores, 0 cafés and restaurants, 0 parks.
Who lives here postal area K0G
- Owners / renters
- 88% / 12%
- Median household income
- $94,000
- Average age
- 46
- Children under 15
- 15%
- Homes
- 88% detached
- Commute by transit
- 0%
- Population
- 39,862
Languages spoken most at home besides English: Russian 0.1%, Punjabi (Panjabi) 0.1%, Spanish 0.1%, Arabic 0.1%.
Safety
Crime Severity Index for Grenville County (North Grenville) (OPP): 36 vs 57 for Ontario (2025).
Police-reported figures for the whole police service area, not this street. Rates use the area’s resident population.
Distances are approximate. Places © OpenStreetMap contributors. Neighbourhood figures: Statistics Canada, 2021 Census. Crime Severity Index: Statistics Canada.
Living here
Commute
To downtown Ottawa: 54 km. Transit times · Driving times
Noise Nothing major nearby
No highway within 500 m, rail line within 300 m, or airport flight path nearby.
Distances from the map, not noise measurements. Visit at rush hour to judge for yourself.
Internet High-speed
50/10 Mbps or faster available here by cable, fibre or DSL (the federal high-speed target).
From the federal broadband map. Check exact speeds and providers for the address.
Roads, rail, airports and planned stations © OpenStreetMap contributors. Internet: Innovation, Science and Economic Development Canada, National Broadband Data.
Listed by ROYAL LEPAGE TEAM REALTY.
Listing information provided by PropTx Innovations Inc. and TRREB; deemed reliable but not guaranteed accurate by PropTx.
Similar homes nearby
See more in North Grenville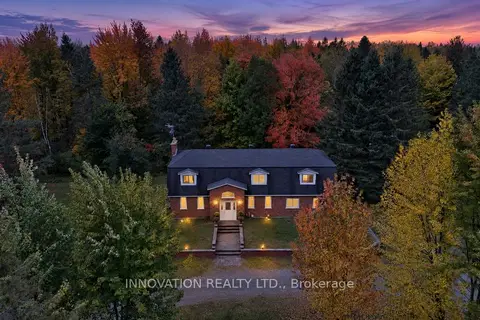
$849,900
4 bd3 ba10 pk2500-3000 ft²
758 SOUTH GOWER Drive
802 - North Grenville Twp (Kemptville East), North Grenville
Detached · MLS® X13883744 · INNOVATION REALTY LTD.
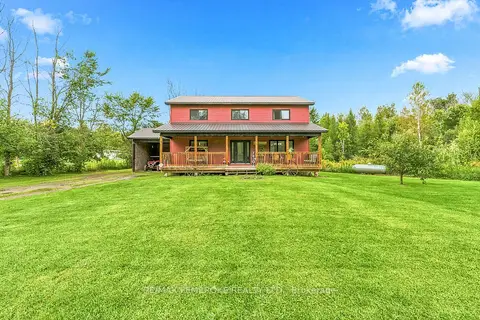
$825,000
4 bd2 ba11 pk2000-2500 ft²
407 Latimer Road
802 - North Grenville Twp (Kemptville East), North Grenville
Detached · MLS® X13784542 · RE/MAX PEMBROKE REALTY LTD.
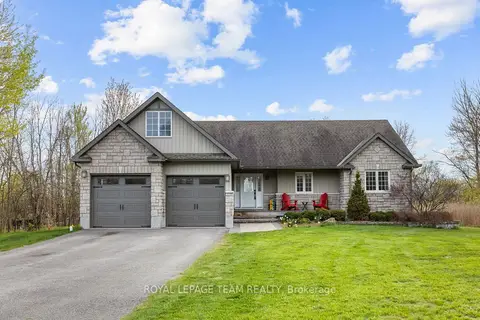
$825,000
2+2 bd3 ba10 pk1500-2000 ft²
53 D'arcys Way
802 - North Grenville Twp (Kemptville East), North Grenville
Detached · MLS® X13881444 · ROYAL LEPAGE TEAM REALTY
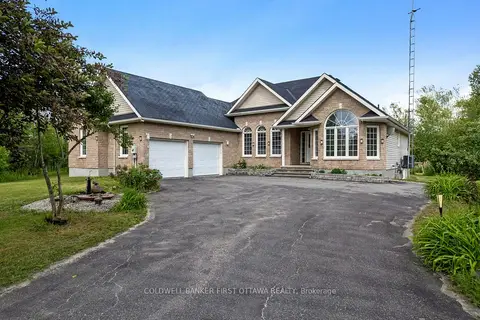
$899,000
3+2 bd3 ba8 pk1500-2000 ft²
11 Rideau Crossing Crescent
802 - North Grenville Twp (Kemptville East), North Grenville
Detached · MLS® X13629518 · COLDWELL BANKER FIRST OTTAWA REALTY
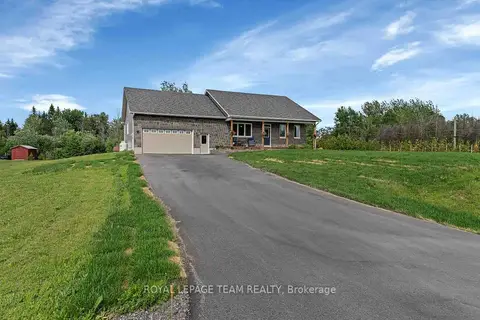
$899,000
3+1 bd3 ba10 pk1500-2000 ft²
101 Stirling Crescent
802 - North Grenville Twp (Kemptville East), North Grenville
Detached · MLS® X13754980 · ROYAL LEPAGE TEAM REALTY
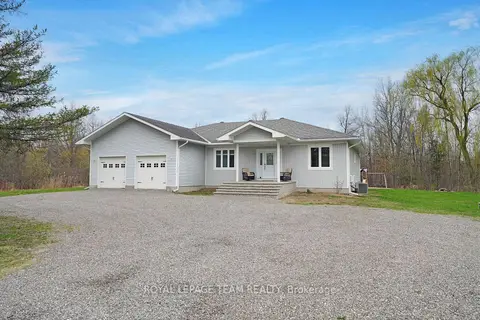
$899,900
3 bd2 ba8 pk2000-2500 ft²
986 South Gower Drive
802 - North Grenville Twp (Kemptville East), North Grenville
Detached · MLS® X13732054 · ROYAL LEPAGE TEAM REALTY
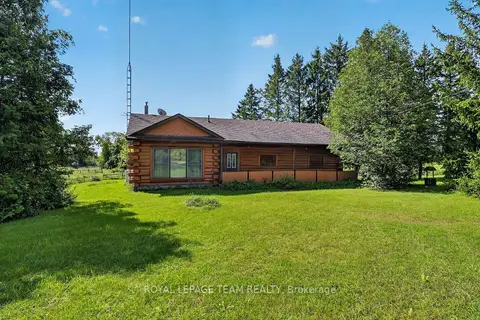
$899,900
3 bd1 ba10 pk1500-2000 ft²
112 Latourell Road
802 - North Grenville Twp (Kemptville East), North Grenville
Detached · MLS® X13757984 · ROYAL LEPAGE TEAM REALTY
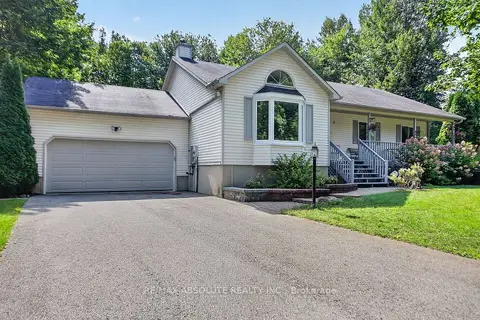
$799,000
Reduced $20,900
3 bd3 ba12 pk1100-1500 ft²
11 Flesher Crescent
802 - North Grenville Twp (Kemptville East), North Grenville
Detached · MLS® X13717712 · RE/MAX ABSOLUTE REALTY INC.