11 Rideau Crossing Crescent
802 - North Grenville Twp (Kemptville East), North Grenville, K0G 1K0
$899,000
- 3+2 bedrooms
- 3 bathrooms
- 8 parking
- 1500-2000 sq ft
Listed 79 days ago · MLS® X13629518
About this home
Set on a beautifully landscaped 1-acre lot, this modern multi-generational bungalow offers style, comfort, and versatility. Bright open-concept main floor with hardwood floors, ample natural light, and over $160,000 in upgrades, including quartz countertops and stainless-steel appliances. Spacious primary bedroom features a luxurious 5-piece ensuite with soaker tub. Fully finished basement provides a complete second living space with kitchen, dining area, living room, three bedrooms, and a 3-piece bath. Basement is accessible from the garage, ideal for extended family or guests. 24 hours irrevocable on all offers
Details
- Type
- Detached
- Style
- Bungalow
- Size
- 1500-2000 sq ft
- Lot
- 196.85 × 201.2 ft
- Basement
- Full
- Garage
- Attached
- Kitchens
- 2
- Property tax
- $5,396 (2025)
- Neighbourhood
- 802 - North Grenville Twp (Kemptville East)
- Municipality
- North Grenville
- Price per sq ft
- $514 (about the same as detached houses in 802 - North Grenville Twp (Kemptville East))
Interior
- Bedrooms
- 3 above ground + 2 below
- Bathrooms
- 1 × 5-piece (main), 1 × 4-piece (main), 1 × 3-piece (lower)
- Kitchens
- 2 (1 below ground)
- Rooms
- 10 above ground + 7 below
- Family room or den
- Yes
- Fireplace
- Natural Gas
- Features
- Auto Garage Door Remote, Carpet Free, In-Law Capability, Water Treatment
Heating, cooling and services
- Heating
- Forced Air, Gas
- Air conditioning
- Central Air
- Water and sewer
- Septic
Building and exterior
- Style
- Bungalow
- Exterior
- Vinyl Siding, Stone
- Roof
- Asphalt Shingle
- Foundation
- Concrete
- Faces
- East
Parking
- Garage spaces
- 2
- Total parking
- 8
Lot
- Size
- 196.85 × 201.2 ft
More
- Possession
- Flexible
- Cross street
- Rideau River and Watermark Place
Rooms
| Room | Level | Size | Features |
|---|---|---|---|
| Dining Room | Basement | 9.6 × 14.2 m (31'6" × 46'7") | |
| Breakfast | Main | 8.9 × 5.9 m (29'2" × 19'4") | |
| Bedroom 2 | Basement | 13.3 × 13.5 m (43'8" × 44'3") | |
| Living Room | Basement | 12.3 × 19.9 m (40'4" × 65'3") | |
| Bathroom | Main | 10.2 × 8.8 m (33'6" × 28'10") | 5 Pc Ensuite |
| Bathroom | Main | 5 × 8.2 m (16'5" × 26'11") | 4 Pc Bath |
| Bedroom 2 | Main | 11.5 × 14.6 m (37'9" × 47'11") | |
| Laundry | Main | 6.5 × 12.6 m (21'4" × 41'4") | |
| Bathroom | Basement | 8.9 × 5 m (29'2" × 16'5") | |
| Kitchen | Basement | 14.9 × 14.2 m (48'11" × 46'7") | |
| Kitchen | Main | 9 × 15.3 m (29'6" × 50'2") | Modern Kitchen |
| Bedroom | Basement | 13.2 × 13.5 m (43'4" × 44'3") | |
| Bedroom 3 | Main | 11.5 × 13.8 m (37'9" × 45'3") | |
| Dining Room | Main | 13.1 × 9.7 m (43' × 31'10") | |
| Bedroom 3 | Basement | 13.8 × 8 m (45'3" × 26'3") | |
| Living Room | Main | 14.1 × 16.2 m (46'3" × 53'2") | |
| Primary Bedroom | Main | 13.8 × 18.6 m (45'3" × 61') |
History of this address
11 earlier listings at this address, with sold and leased prices. Create a free account or sign in to see them.
Location
Location is approximate. See nearby homes on the map
Recent sales nearby
See what similar homes within 1 km sold for in the last year. Create a free account or sign in to see them.
The neighbourhood
Getting around Car-dependent
No subway, LRT or GO station within a short trip.
Within a 10-minute walk: no grocery stores, 0 cafés and restaurants, 1 park. Nearest park: Veterans Commemorative Park (750 m).
Who lives here postal area K0G
- Owners / renters
- 88% / 12%
- Median household income
- $94,000
- Average age
- 46
- Children under 15
- 15%
- Homes
- 88% detached
- Commute by transit
- 0%
- Population
- 39,862
Languages spoken most at home besides English: Russian 0.1%, Punjabi (Panjabi) 0.1%, Spanish 0.1%, Arabic 0.1%.
Safety
Crime Severity Index for Grenville County (North Grenville) (OPP): 36 vs 57 for Ontario (2025).
Police-reported figures for the whole police service area, not this street. Rates use the area’s resident population.
Distances are approximate. Places © OpenStreetMap contributors. Neighbourhood figures: Statistics Canada, 2021 Census. Crime Severity Index: Statistics Canada.
Living here
Commute
To downtown Ottawa: 39 km. Transit times · Driving times
Noise 1 source nearby
- 🛣️ Highway 416100 m
Distances from the map, not noise measurements. Visit at rush hour to judge for yourself.
Internet High-speed
50/10 Mbps or faster available here by cable, fibre or DSL (the federal high-speed target).
From the federal broadband map. Check exact speeds and providers for the address.
Roads, rail, airports and planned stations © OpenStreetMap contributors. Internet: Innovation, Science and Economic Development Canada, National Broadband Data.
Listed by COLDWELL BANKER FIRST OTTAWA REALTY.
Listing information provided by PropTx Innovations Inc. and TRREB; deemed reliable but not guaranteed accurate by PropTx.
Similar homes nearby
See more in North Grenville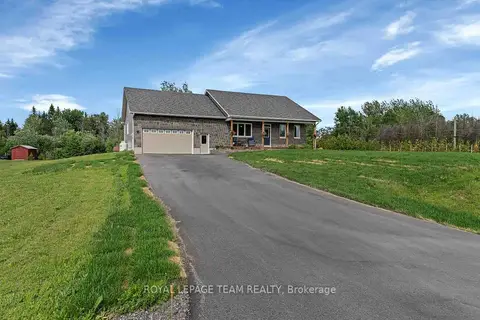
$899,000
3+1 bd3 ba10 pk1500-2000 ft²
101 Stirling Crescent
802 - North Grenville Twp (Kemptville East), North Grenville
Detached · MLS® X13754980 · ROYAL LEPAGE TEAM REALTY
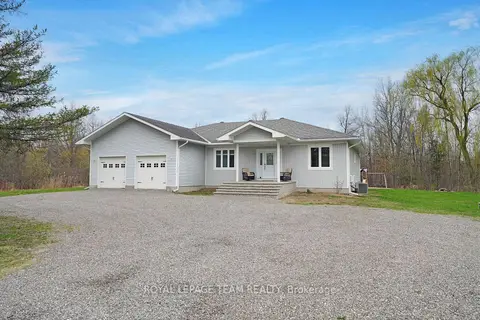
$899,900
3 bd2 ba8 pk2000-2500 ft²
986 South Gower Drive
802 - North Grenville Twp (Kemptville East), North Grenville
Detached · MLS® X13732054 · ROYAL LEPAGE TEAM REALTY
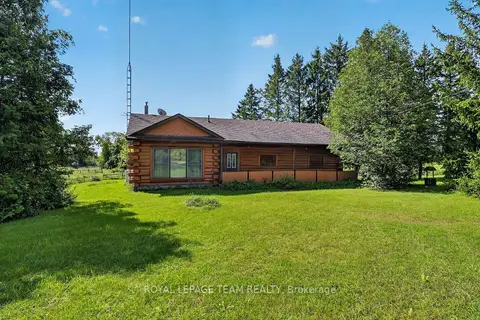
$899,900
3 bd1 ba10 pk1500-2000 ft²
112 Latourell Road
802 - North Grenville Twp (Kemptville East), North Grenville
Detached · MLS® X13757984 · ROYAL LEPAGE TEAM REALTY
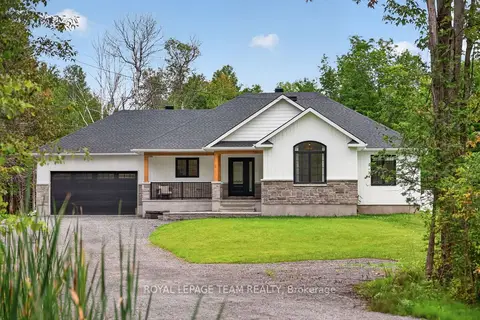
$850,000
3+1 bd2 ba14 pk1500-2000 ft²
1007 Townline Road
802 - North Grenville Twp (Kemptville East), North Grenville
Detached · MLS® X13852084 · ROYAL LEPAGE TEAM REALTY
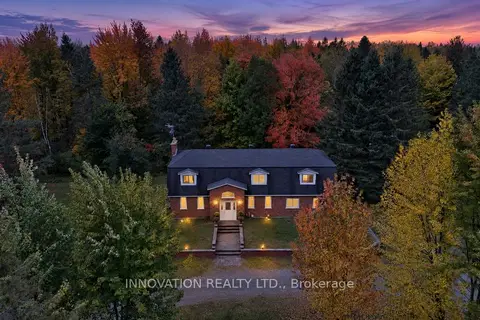
$849,900
4 bd3 ba10 pk2500-3000 ft²
758 SOUTH GOWER Drive
802 - North Grenville Twp (Kemptville East), North Grenville
Detached · MLS® X13883744 · INNOVATION REALTY LTD.
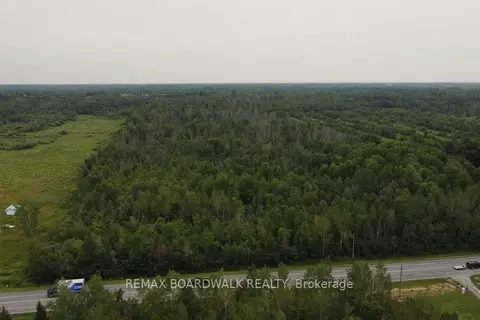
$950,000
0 bd0 ba
PT LT 11 CONC 6 Kennedy Road
802 - North Grenville Twp (Kemptville East), North Grenville
Vacant Land · MLS® X13564430 · REMAX BOARDWALK REALTY
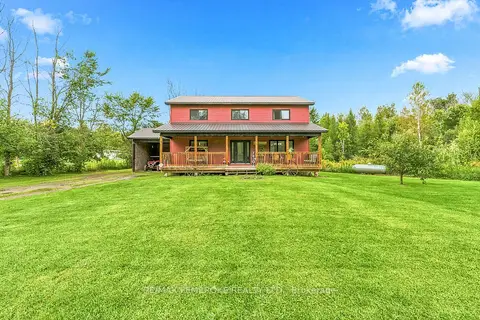
$825,000
4 bd2 ba11 pk2000-2500 ft²
407 Latimer Road
802 - North Grenville Twp (Kemptville East), North Grenville
Detached · MLS® X13784542 · RE/MAX PEMBROKE REALTY LTD.
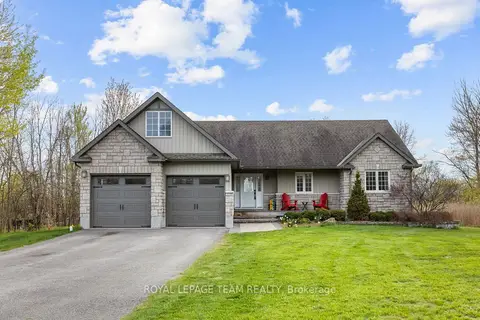
$825,000
2+2 bd3 ba10 pk1500-2000 ft²
53 D'arcys Way
802 - North Grenville Twp (Kemptville East), North Grenville
Detached · MLS® X13881444 · ROYAL LEPAGE TEAM REALTY