758 SOUTH GOWER Drive
802 - North Grenville Twp (Kemptville East), North Grenville, K0G 1J0
$849,900
- 4 bedrooms
- 3 bathrooms
- 10 parking
- 2500-3000 sq ft
Listed 11 days ago · MLS® X13883744
About this home
48.6 ACRES OF FOREST, A FULL-BRICK FAMILY HOME AND A PURPOSE-BUILT 10-RUN KENNEL, ALL AT THE END OF YOUR OWN TREE-LINED DRIVE. Turn in at 758 South Gower Drive and the road falls away behind you. The gravel lane curves under the maples to a classic two-storey brick home set well back on 48.6private acres, just outside Kemptville. Step inside and a sweeping curved staircase rises through the two-storey foyer, with a gallery landing and chandelier above. Separate living and dining rooms suit holiday dinners, and the family room, with its beamed ceiling, stone fireplace and built-ins, opens through garden doors to the deck. The eat-in kitchen has stainless appliances, a wall oven and a window to the trees. Upstairs are 4 bedrooms, including a primary retreat with a brick fireplace and a 4-piece ensuite with glass shower and window seat. The main bath offers a jetted tub. The finished lower level adds a rec room, wood stove and wet bar. You get 2,768 sq. ft. above grade, an oversized single attached garage with inside entry, main-floor laundry, windows updated 2018 to 2022,a 2023 furnace, 400-amp service and a generator that backs up the home and kennel. Summer evenings belong on the deck, with the enclosed gazebo, hot tub and a fenced yard under the maples. Then there is the kennel. Built in 2005, the 1,226 sq. ft. steel-clad building has 10 indoor runs with covered outdoor runs, in-floor radiant heat, air conditioning, its own 100-amp panel and septic, a raised dog-wash tub and a 2-piece bath. Picture boarding, grooming, training, breeding or another animal-related business close to home, or a heated workshop, studio or hobby space. Beyond it all, nearly 50 acres of woods wait for trails, firewood or simple quiet, and the forest is enrolled in Ontario's Managed Forest Tax Incentive Program (buyer to re-enrol after closing). Bring your ideas and discover what 758 South Gower Drive could become! Some photos virtually staged.
Details
- Type
- Detached
- Style
- 2-Storey
- Size
- 2500-3000 sq ft
- Lot
- 1623 × 1323 ft
- Basement
- Full, Finished
- Garage
- Attached
- Kitchens
- 1
- Property tax
- $4,869 (2025)
- Neighbourhood
- 802 - North Grenville Twp (Kemptville East)
- Municipality
- North Grenville
- Price per sq ft
- $309 (40% below detached houses in 802 - North Grenville Twp (Kemptville East), $517)
Interior
- Bedrooms
- 4 above ground
- Bathrooms
- 2 × 4-piece, 1 × 2-piece
- Rooms
- 12 above ground + 4 below
- Family room or den
- Yes
- Fireplace
- Wood
- Features
- Sump Pump
Heating, cooling and services
- Heating
- Heat Pump, Propane
- Water and sewer
- Septic
Building and exterior
- Style
- 2-Storey
- Exterior
- Brick, Aluminum Siding
- Roof
- Asphalt Shingle
- Foundation
- Concrete
- Faces
- East
- Outdoor
- Hot Tub, Gazebo, Kennel, Fence - Partial
Parking
- Garage spaces
- 1
- Total parking
- 10
Lot
- Size
- 1623 × 1323 ft
More
- Possession
- TBA/Flexible
- Nearby
- Wooded/Treed
- Cross street
- South Gower Dr & French Settlement Rd
Rooms
| Room | Level | Size | Features |
|---|---|---|---|
| Bedroom | Second | 3.2 × 4.31 m (10'6" × 14'2") | |
| Living Room | Main | 3.99 × 3.94 m (13'1" × 12'11") | |
| Living Room | Main | 3.99 × 3.94 m (13'1" × 12'11") | |
| Dining Room | Main | 3.55 × 3.83 m (11'8" × 12'7") | |
| Kitchen | Main | 4.5 × 5.57 m (14'9" × 18'3") | |
| Primary Bedroom | Second | 5.41 × 3.37 m (17'9" × 11'1") | |
| Dining Room | Main | 3.98 × 3.94 m (13'1" × 12'11") | |
| Family Room | Main | 3.92 × 5.82 m (12'10" × 19'1") | |
| Foyer | Main | 3.32 × 4.78 m (10'11" × 15'8") | |
| Bathroom | Main | 1.59 × 1.11 m (5'3" × 3'8") | |
| Laundry | Main | 2.06 × 2.54 m (6'9" × 8'4") | |
| Primary Bedroom | Second | 5.86 × 4.32 m (19'3" × 14'2") | |
| Bedroom | Second | 3.65 × 4.35 m (12' × 14'3") | |
| Bedroom | Second | 3.65 × 4.77 m (12' × 15'8") | |
| Utility Room | Basement | 3.19 × 10.75 m (10'6" × 35'3") | |
| Bedroom | Second | 4.77 × 3.76 m (15'8" × 12'4") | |
| Recreation | Basement | 3.65 × 3.96 m (12' × 13') | |
| Recreation | Basement | 7.81 × 6.13 m (25'7" × 20'1") | |
| Other | Basement | 1.52 × 3.2 m (5' × 10'6") | |
| Other | Basement | 4.52 × 3.99 m (14'10" × 13'1") | |
| Bathroom | Main | ||
| Other | Basement | 2.29 × 1.11 m (7'6" × 3'8") | |
| Bathroom | Second | ||
| Other | Basement | 2.85 × 3.26 m (9'4" × 10'8") | Wet Bar |
Location
Location is approximate. See nearby homes on the map
Recent sales nearby
See what similar homes within 1 km sold for in the last year. Create a free account or sign in to see them.
The neighbourhood
Getting around Car-dependent
No subway, LRT or GO station within a short trip.
Within a 10-minute walk: no grocery stores, 0 cafés and restaurants, 0 parks.
Who lives here postal area K0G
- Owners / renters
- 88% / 12%
- Median household income
- $94,000
- Average age
- 46
- Children under 15
- 15%
- Homes
- 88% detached
- Commute by transit
- 0%
- Population
- 39,862
Languages spoken most at home besides English: Russian 0.1%, Punjabi (Panjabi) 0.1%, Spanish 0.1%, Arabic 0.1%.
Safety
Crime Severity Index for Grenville County (North Grenville) (OPP): 36 vs 57 for Ontario (2025).
Police-reported figures for the whole police service area, not this street. Rates use the area’s resident population.
Distances are approximate. Places © OpenStreetMap contributors. Neighbourhood figures: Statistics Canada, 2021 Census. Crime Severity Index: Statistics Canada.
Living here
Commute
To downtown Ottawa: 42 km. Transit times · Driving times
Noise Nothing major nearby
No highway within 500 m, rail line within 300 m, or airport flight path nearby.
Distances from the map, not noise measurements. Visit at rush hour to judge for yourself.
Internet High-speed
50/10 Mbps or faster available here by cable, fibre or DSL (the federal high-speed target).
From the federal broadband map. Check exact speeds and providers for the address.
Roads, rail, airports and planned stations © OpenStreetMap contributors. Internet: Innovation, Science and Economic Development Canada, National Broadband Data.
Listed by INNOVATION REALTY LTD..
Listing information provided by PropTx Innovations Inc. and TRREB; deemed reliable but not guaranteed accurate by PropTx.
Similar homes nearby
See more in North Grenville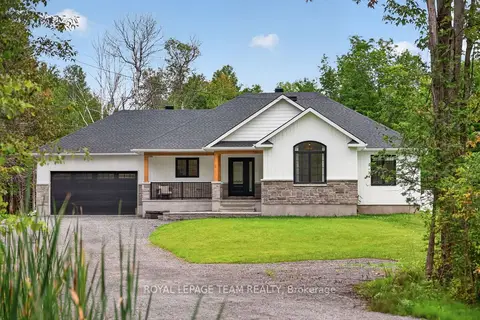
$850,000
3+1 bd2 ba14 pk1500-2000 ft²
1007 Townline Road
802 - North Grenville Twp (Kemptville East), North Grenville
Detached · MLS® X13852084 · ROYAL LEPAGE TEAM REALTY
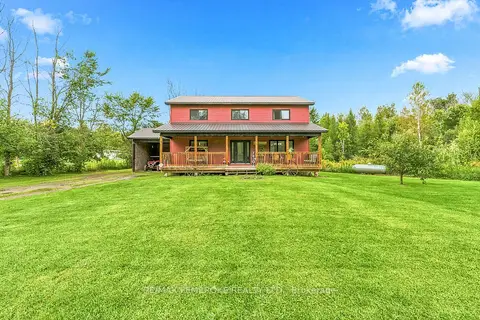
$825,000
4 bd2 ba11 pk2000-2500 ft²
407 Latimer Road
802 - North Grenville Twp (Kemptville East), North Grenville
Detached · MLS® X13784542 · RE/MAX PEMBROKE REALTY LTD.
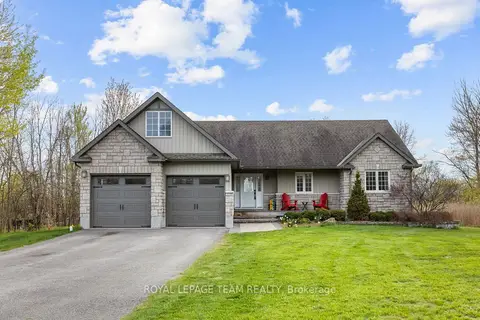
$825,000
2+2 bd3 ba10 pk1500-2000 ft²
53 D'arcys Way
802 - North Grenville Twp (Kemptville East), North Grenville
Detached · MLS® X13881444 · ROYAL LEPAGE TEAM REALTY
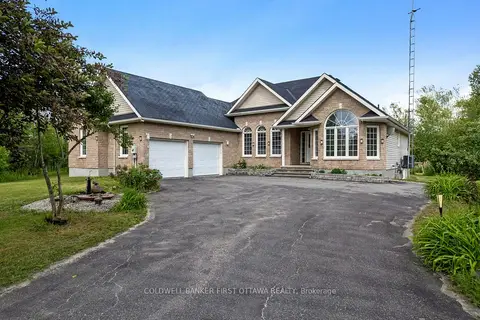
$899,000
3+2 bd3 ba8 pk1500-2000 ft²
11 Rideau Crossing Crescent
802 - North Grenville Twp (Kemptville East), North Grenville
Detached · MLS® X13629518 · COLDWELL BANKER FIRST OTTAWA REALTY
$899,000
3+1 bd3 ba10 pk1500-2000 ft²
101 Stirling Crescent
802 - North Grenville Twp (Kemptville East), North Grenville
Detached · MLS® X13754980 · ROYAL LEPAGE TEAM REALTY
$899,900
3 bd2 ba8 pk2000-2500 ft²
986 South Gower Drive
802 - North Grenville Twp (Kemptville East), North Grenville
Detached · MLS® X13732054 · ROYAL LEPAGE TEAM REALTY
$899,900
3 bd1 ba10 pk1500-2000 ft²
112 Latourell Road
802 - North Grenville Twp (Kemptville East), North Grenville
Detached · MLS® X13757984 · ROYAL LEPAGE TEAM REALTY
$799,000
Reduced $20,900
3 bd3 ba12 pk1100-1500 ft²
11 Flesher Crescent
802 - North Grenville Twp (Kemptville East), North Grenville
Detached · MLS® X13717712 · RE/MAX ABSOLUTE REALTY INC.