11 Flesher Crescent
802 - North Grenville Twp (Kemptville East), North Grenville, K0G 1J0
$799,000
Reduced $20,900 from $819,900
- 3 bedrooms
- 3 bathrooms
- 12 parking
- 1100-1500 sq ft
Listed 54 days ago · MLS® X13717712
About this home
Welcome to 11 Flesher Crescent in Kemptville, a beautifully situated raised bungalow nestled on just under an acre of private, treed property surrounded by an incredible variety of mature trees and abundant wildlife. This peaceful setting offers the perfect blend of nature, privacy and comfortable family living, while remaining close to everything Kemptville has to offer.The spacious home features 3 bedrooms and 2.5 bathrooms with a thoughtful layout and hardwood flooring throughout much of the main level. The large eat-in kitchen offers granite countertops and plenty of room for family and entertaining, with patio doors leading to the expansive rear deck. The primary bedroom also features patio doors to the deck, along with a 4-piece ensuite. The main-floor living room features a beautiful wood-burning fireplace, creating a warm and inviting gathering space. The fully finished lower level offers an enormous recreation room, propane stove, office space, 2-piece bathroom, laundry and abundant storage. A 20 kW generator provides added peace of mind, while the owned hot water tank, water softener, central vacuum and HRV add to the home's functionality. Recent improvements include a new propane furnace, heat pump and reverse osmosis system, with kitchen flooring updated in summer 2026. Outside, enjoy the full-length rear deck, screened gazebo with wind covers, two storage sheds and plenty of room to explore and enjoy the natural surroundings. Located in desirable Kemptville, this property offers a wonderful rural feel with convenient access to shops, restaurants, schools, parks, recreation and major commuter routes. A rare opportunity to enjoy worry free space, privacy and nature while remaining close to everyday conveniences.
Details
- Type
- Detached
- Style
- Bungalow-Raised
- Age
- 31-50 years
- Size
- 1100-1500 sq ft
- Lot
- 147.6 × 295.27 ft
- Basement
- Full, Finished
- Garage
- Attached
- Kitchens
- 1
- Property tax
- $4,169 (2026)
- Neighbourhood
- 802 - North Grenville Twp (Kemptville East)
- Municipality
- North Grenville
- Price per sq ft
- $615 (19% above detached houses in 802 - North Grenville Twp (Kemptville East), $517)
Interior
- Bedrooms
- 3 above ground
- Bathrooms
- 1 × 4-piece (main), 1 × 4-piece (main), 1 × 2-piece (basement)
- Rooms
- 5 above ground + 2 below
- Family room or den
- No
- Fireplace
- Wood
- Features
- Auto Garage Door Remote, Generator - Full, Primary Bedroom - Main Floor, Water Treatment, Water Softener
Heating, cooling and services
- Heating
- Heat Pump, Propane
- Water and sewer
- Septic
Building and exterior
- Style
- Bungalow-Raised
- Exterior
- Vinyl Siding
- Roof
- Asphalt Shingle
- Foundation
- Poured Concrete
- Age
- 31-50 years
- Faces
- South
- Outdoor
- Deck, Awnings, Landscaped, Gazebo, Garden Shed
Parking
- Garage spaces
- 2
- Total parking
- 12
- Driveway and parking
- Private Double
Lot
- Size
- 147.6 × 295.27 ft
More
- Possession
- TBA
- Nearby
- Wooded/Treed
- Cross street
- Boundary Rd and HWY 43
Rooms
| Room | Level | Size | Features |
|---|---|---|---|
| Kitchen | Main | 6.15 × 4.06 m (20'2" × 13'4") | Eat-in Kitchen, Vinyl Floor, Overlooks Backyard |
| Living Room | Main | 6.3 × 4.27 m (20'8" × 14') | Hardwood Floor, Fireplace |
| Primary Bedroom | Main | 3.81 × 4.06 m (12'6" × 13'4") | 4 Pc Ensuite, Hardwood Floor, Walk-Out |
| Bedroom | Main | 3.05 × 3.05 m (10' × 10') | Hardwood Floor |
| Bedroom | Main | 3 × 3.05 m (9'10" × 10') | Hardwood Floor |
| Recreation | Basement | 12.19 × 3.66 m (40' × 12') | Laminate, Dry Bar, Gas Fireplace |
| Office | Basement | 4.17 × 4.04 m (13'8" × 13'3") | Laminate |
Listed by RE/MAX ABSOLUTE REALTY INC..
Listing information provided by PropTx Innovations Inc. and TRREB; deemed reliable but not guaranteed accurate by PropTx.
Similar homes nearby
See more in North Grenville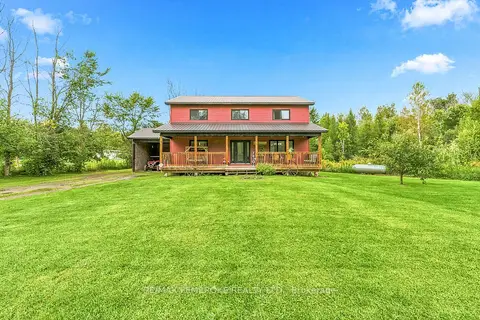
$825,000
4 bd2 ba11 pk2000-2500 ft²
407 Latimer Road
802 - North Grenville Twp (Kemptville East), North Grenville
Detached · MLS® X13784542 · RE/MAX PEMBROKE REALTY LTD.
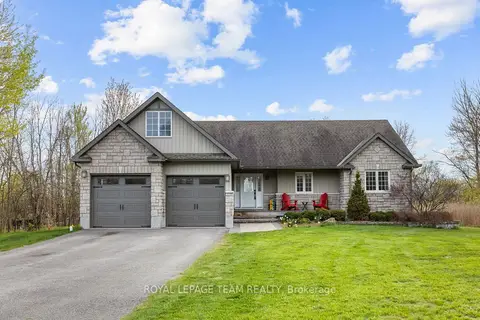
$825,000
2+2 bd3 ba10 pk1500-2000 ft²
53 D'arcys Way
802 - North Grenville Twp (Kemptville East), North Grenville
Detached · MLS® X13881444 · ROYAL LEPAGE TEAM REALTY
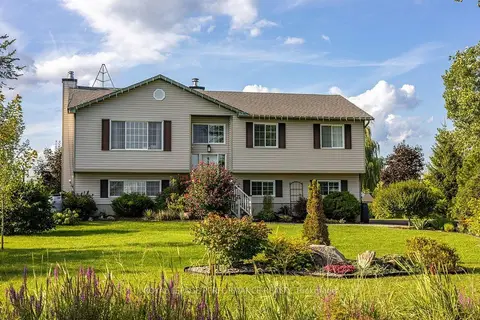
$749,900
3 bd2 ba8 pk1100-1500 ft²
619 Slater Road
802 - North Grenville Twp (Kemptville East), North Grenville
Detached · MLS® X13827358 · ROYAL LEPAGE PERFORMANCE REALTY
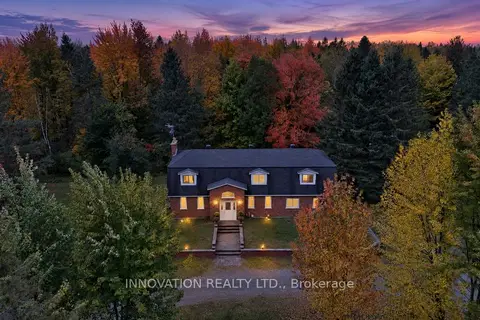
$849,900
4 bd3 ba10 pk2500-3000 ft²
758 SOUTH GOWER Drive
802 - North Grenville Twp (Kemptville East), North Grenville
Detached · MLS® X13883744 · INNOVATION REALTY LTD.
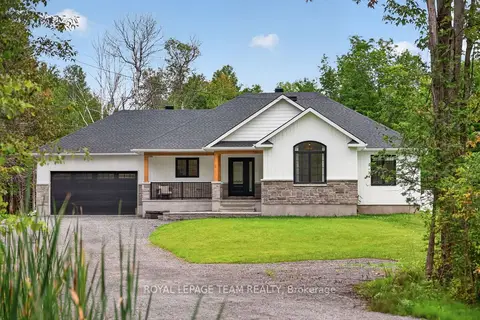
$850,000
3+1 bd2 ba14 pk1500-2000 ft²
1007 Townline Road
802 - North Grenville Twp (Kemptville East), North Grenville
Detached · MLS® X13852084 · ROYAL LEPAGE TEAM REALTY
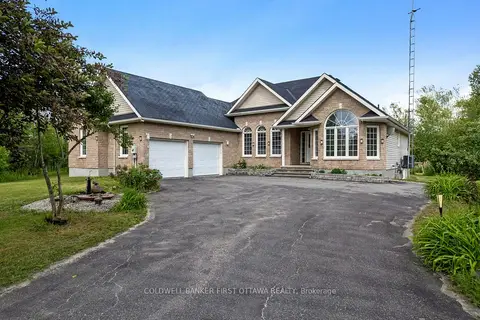
$899,000
3+2 bd3 ba8 pk1500-2000 ft²
11 Rideau Crossing Crescent
802 - North Grenville Twp (Kemptville East), North Grenville
Detached · MLS® X13629518 · COLDWELL BANKER FIRST OTTAWA REALTY
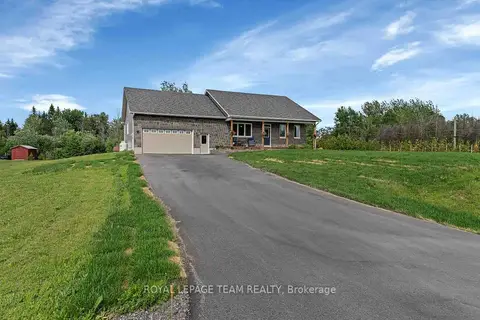
$899,000
3+1 bd3 ba10 pk1500-2000 ft²
101 Stirling Crescent
802 - North Grenville Twp (Kemptville East), North Grenville
Detached · MLS® X13754980 · ROYAL LEPAGE TEAM REALTY
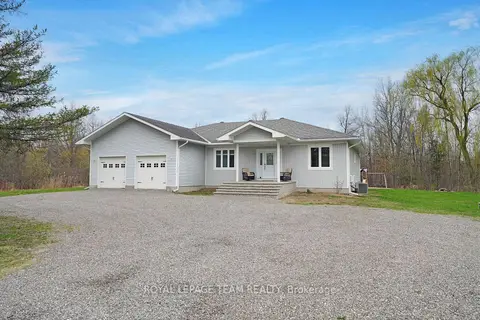
$899,900
3 bd2 ba8 pk2000-2500 ft²
986 South Gower Drive
802 - North Grenville Twp (Kemptville East), North Grenville
Detached · MLS® X13732054 · ROYAL LEPAGE TEAM REALTY