17 MARIC TRAIL
Kemptville, North Grenville, K0G1J0
Listed by ROYAL LEPAGE TEAM REALTY
$849,900
- 4 bedrooms
- 3 bathrooms
- 10 parking
Listed 119 days ago · MLS® X13486360
About this home
Set along the tranquil South Branch of the Rideau River, 17 Maric Trail offers an exceptional opportunity to own a thoughtfully maintained riverfront property on 1.45 acres. This two-storey home, proudly cared for by its original owners, delivers a seamless balance of everyday comfort and practical design with 4 bedrooms and 3 bathrooms.The main level is both inviting and functional, featuring a formal living room anchored by a cozy propane fireplace, a bright dining space highlighted by a large picture window, and a well-appointed kitchen complete with cork flooring, updated hardware, and easy access to the rear deck-perfect for outdoor dining or relaxing while taking in the natural setting.Upstairs, the spacious primary retreat includes an oversized closet and a private 4-piece ensuite. Three additional bedrooms provide flexibility for family living, guests, or home office space.Car enthusiasts, hobbyists, or those needing extra storage will appreciate the attached 3-car garage/workshop, offering a front double bay, a separate side-entry bay with workbench, and convenient basement access. At the rear of the property, a detached double garage with a wood floor-ideal for airflow-has previously been used for classic car storage.The lower level features above-grade windows, comfortable carpeting, generous storage, and an electric fireplace. The chimney is fully lined with stainless steel and ready for a future wood stove installation.Additional highlights include central vacuum, a newer water softener, security lighting, a recently sealed double-wide driveway, and a heat pump system providing both forced air heating and cooling. The roof, approximately 10 years old, is finished with durable 30-year shingles.Outdoors, the property showcases beautifully maintained grounds and expansive river frontage, offering a peaceful setting just a short drive from local amenities. A rare combination of privacy, space, and functionality - this is country living done right. (id:66966)
Details
- Type
- Detached
- Basement
- Finished, Full
- Garage
- Garage
- Property tax
- $5,100
- Neighbourhood
- Kemptville
- Municipality
- North Grenville
Interior
- Bedrooms
- 4 above ground
- Fireplace
- Yes
- Appliances
- Washer, Refrigerator, Water softener, Dishwasher, Stove, Dryer, Freezer, Water Treatment, Hood Fan, Water Heater
Heating, cooling and services
- Heating
- Heat Pump, Forced air, Electric
- Air conditioning
- Central air conditioning
- Water and sewer
- Septic System
Building and exterior
- Foundation
- Concrete
- Outdoor
- Brick
Parking
- Total parking
- 10
- Driveway and parking
- Attached Garage, Garage, Inside Entry
Rooms
| Room | Level | Size | Features |
|---|---|---|---|
| Bedroom | Second level | 2.64 × 3.86 m (8'8" × 12'8") | |
| Bathroom | Second level | 2.18 × 1.62 m (7'2" × 5'4") | |
| Recreational, Games room | Lower level | 6.6 × 3.78 m (21'8" × 12'5") | |
| Family room | Lower level | 3.09 × 2.28 m (10'2" × 7'6") | |
| Living room | Main level | 6.83 × 3.88 m (22'5" × 12'9") | |
| Foyer | Main level | 2.33 × 3.4 m (7'8" × 11'2") | |
| Bathroom | Main level | 1.37 × 1.7 m (4'6" × 5'7") | |
| Utility room | Lower level | 6.6 × 3.04 m (21'8" × 10') | |
| Dining room | Main level | 3.3 × 3.4 m (10'10" × 11'2") | |
| Kitchen | Main level | 3.17 × 3.2 m (10'5" × 10'6") | |
| Dining room | Main level | 2.66 × 3.2 m (8'9" × 10'6") | |
| Laundry room | Main level | 1.52 × 2.59 m (5' × 8'6") | |
| Primary Bedroom | Second level | 3.96 × 4.06 m (13' × 13'4") | |
| Bathroom | Second level | 2.1 × 1.39 m (6'11" × 4'7") | |
| Bedroom | Second level | 3.7 × 3.22 m (12'2" × 10'7") | |
| Bedroom | Second level | 3.17 × 3.4 m (10'5" × 11'2") |
Location
Location is approximate. See nearby homes on the map
Listed by ROYAL LEPAGE TEAM REALTY.

REALTOR®, REALTORS®, and the REALTOR® logo are certification marks that are owned by REALTOR® Canada Inc. and licensed exclusively to The Canadian Real Estate Association (CREA). These certification marks identify real estate professionals who are members of CREA and who must abide by CREA’s By-Laws, Rules, and the REALTOR® Code. The MLS® trademark and the MLS® logo are owned by CREA and identify the professional real estate services provided by members of CREA.
The information contained on this site is based in whole or in part on information that is provided by members of The Canadian Real Estate Association, who are responsible for its accuracy. CREA reproduces and distributes this information as a service for its members and assumes no responsibility for its accuracy.
Similar homes nearby
See more in North Grenville 📷 31
$849,900
4 bd4 ba4 pk
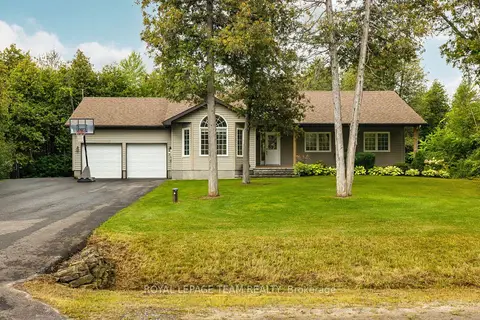
3207 HARVESTER CRESCENT
Kemptville, North Grenville
Pool
Detached · MLS® X13571780 · CENTURY 21 SYNERGY REALTY INC.
 📷 49🎥 Tour
$849,900
≈ $3,722/mo mortgage · 20% down
3+1 bd3 ba8 pk1500-2000 ft²
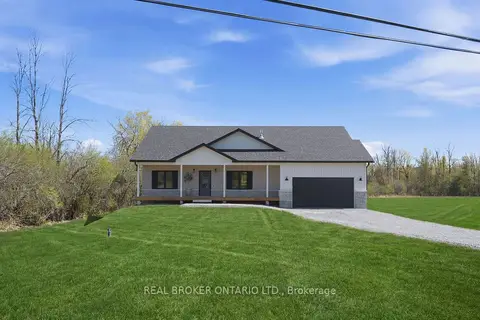
44 Meadowglen Circle
803 - North Grenville Twp (Kemptville South), North Grenville
Pool
Detached · MLS® X13785278 · ROYAL LEPAGE TEAM REALTY
 📷 48
$849,900
≈ $3,722/mo mortgage · 20% down
3 bd3 ba6 pk1500-2000 ft²
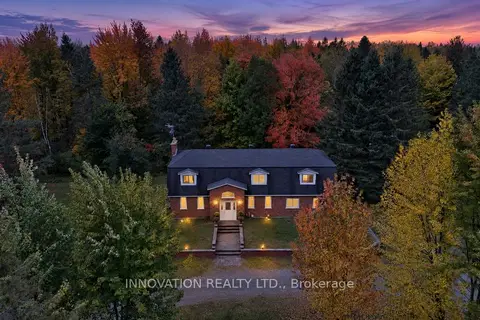
1710 County Road 18 Road
803 - North Grenville Twp (Kemptville South), North Grenville
School 4 min walk
Detached · MLS® X13835982 · REAL BROKER ONTARIO LTD.
 📷 50🎥 Tour
$849,900
≈ $3,722/mo mortgage · 20% down
4 bd3 ba10 pk2500-3000 ft²
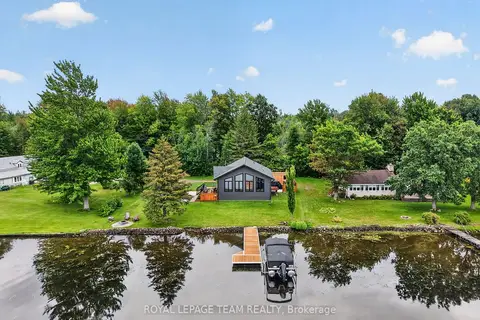
758 SOUTH GOWER Drive
802 - North Grenville Twp (Kemptville East), North Grenville
Detached · MLS® X13883744 · INNOVATION REALTY LTD.
 📷 50
$850,000
Reduced $49,000 (↓ 5%)
≈ $3,722/mo mortgage · 20% down
3 bd1 ba4 pk1100-1500 ft²
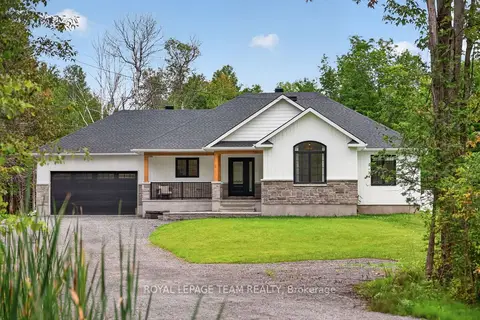
2815 Golf Course Lane
803 - North Grenville Twp (Kemptville South), North Grenville
Basement suiteWaterfront
Detached · MLS® X13736470 · ROYAL LEPAGE TEAM REALTY
 📷 50🎥 Tour
$850,000
≈ $3,722/mo mortgage · 20% down
3+1 bd2 ba14 pk1500-2000 ft²
1007 Townline Road
802 - North Grenville Twp (Kemptville East), North Grenville
Pool
Detached · MLS® X13852084 · ROYAL LEPAGE TEAM REALTY
 📷 50
$859,900
2+1 bd3 ba4 pk
90 MAGNOLIA WAY
North Grenville Twp (Kemptville South), North Grenville
Pool
Detached · MLS® X13624836 · REALTY EXECUTIVES REAL ESTATE LTD
 📷 45🎥 Tour
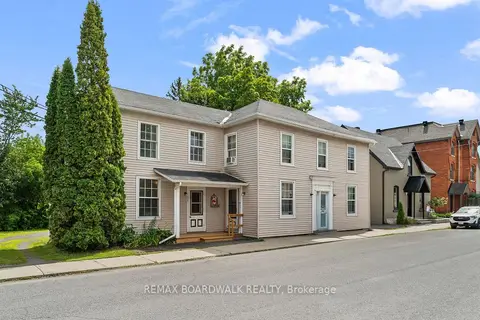
$860,000
≈ $3,766/mo mortgage · 20% down
6 bd3 ba8 pk3000-3500 ft²
110-112-114 Clothier Street E
801 - Kemptville, North Grenville
Basement suiteMultiplex
Triplex · MLS® X13707544 · REMAX BOARDWALK REALTY